2808 Telegraph Boulevard, Marina, CA 93933
- $1,149,000
- 4
- BD
- 3
- BA
- 2,280
- SqFt




- List Price
- $1,149,000
- Status
- ACTIVE
- MLS#
- ML82053665
- Year Built
- 2022
- Bedrooms
- 4
- Bathrooms
- 3
- Living Sq. Ft
- 2,280
- Lot Size
- 3,431
- Acres
- 0.08
- Days on Market
- 20
- Property Type
- Single Family Residential
- Property Sub Type
- Single Family Residence
Property Description
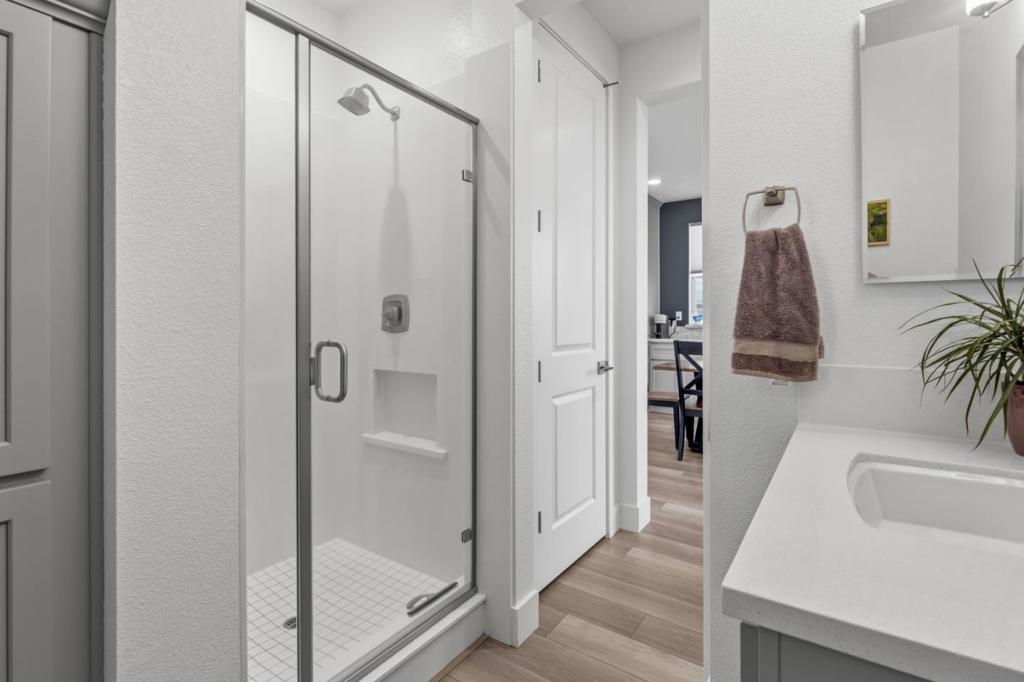
Searching for a beautiful, conveniently located home with a main floor bedroom? This rarely available Phase II Surf House Plan 3 has a generous downstairs bedroom with full bathroom and three additional bedrooms and a loft upstairs. The home is four years young, and the original owner has enjoyed it lightly as a vacation home. Attractive LVF is on the main level and carpeting on the upper floor. The bright kitchen with abundant cabinetry features Kitchen-Aid stainless steel appliances, Delicatas white granite countertops, and chic dove-grey cabinets. The spacious primary bathroom includes a soaking tub and separate shower. LED canned lighting is in most rooms, and an upper window adds light to the primary closet. Other features include bidet seats, solar system (owned), Smart Home system, pavers and irrigation on the patio, and best of all, a side yard putting green. Walking everywhere is the great advantage of living at the Dunes. Enjoy the picturesque Fort Ord State Beach, where you can watch whales and paragliders. Stroll to Starbucks for your morning coffee, stop by Traders Joes for groceries, or head over to nearby restaurants for dinner. See for yourself why The Dunes is a great place to call home.
/u.realgeeks.media/myhomeseekers/jose-new-square2.png)
Additional Information
- HOA
- Yes
- HOA Fee
- 212
- Frequency
- Monthly
- Association Amenities
- Management, Barbecue, Playground
- Appliances
- Dishwasher, Electric Oven, Gas Cooktop, Disposal, Ice Maker, Microwave, Self Cleaning Oven, Dryer, Washer
- Fireplace Description
- Living Room
- Cooling
- Yes
- Roof
- Composition, Shingle
- Garage Spaces Total
- 2
- Sewer
- Public Sewer
- Water
- Public
- School District
- Other
- Interior Features
- Loft, Walk-In Closet(s)
- Attached Structure
- Detached
- Garage Spaces
- 2
- Parking Spaces
- 2
- School District
- Other
Listing courtesy of Listing Agent: The Dunes Team (david@dunesteam.com) from Listing Office: Monterey Coast Realty.
Mortgage Calculator
Based on information from California Regional Multiple Listing Service, Inc. as of . This information is for your personal, non-commercial use and may not be used for any purpose other than to identify prospective properties you may be interested in purchasing. Display of MLS data is usually deemed reliable but is NOT guaranteed accurate by the MLS. Buyers are responsible for verifying the accuracy of all information and should investigate the data themselves or retain appropriate professionals. Information from sources other than the Listing Agent may have been included in the MLS data. Unless otherwise specified in writing, Broker/Agent has not and will not verify any information obtained from other sources. The Broker/Agent providing the information contained herein may or may not have been the Listing and/or Selling Agent.