144 S 3rd Street Unit 629, San Jose, CA 95112
- $729,000
- 2
- BD
- 2
- BA
- 1,421
- SqFt



- List Price
- $729,000
- Status
- ACTIVE
- MLS#
- ML82055049
- Year Built
- 1997
- Bedrooms
- 2
- Bathrooms
- 2
- Living Sq. Ft
- 1,421
- Lot Location
- Level
- Days on Market
- 1
- Property Type
- Condo
- Style
- Traditional
- Property Sub Type
- Condominium
Property Description
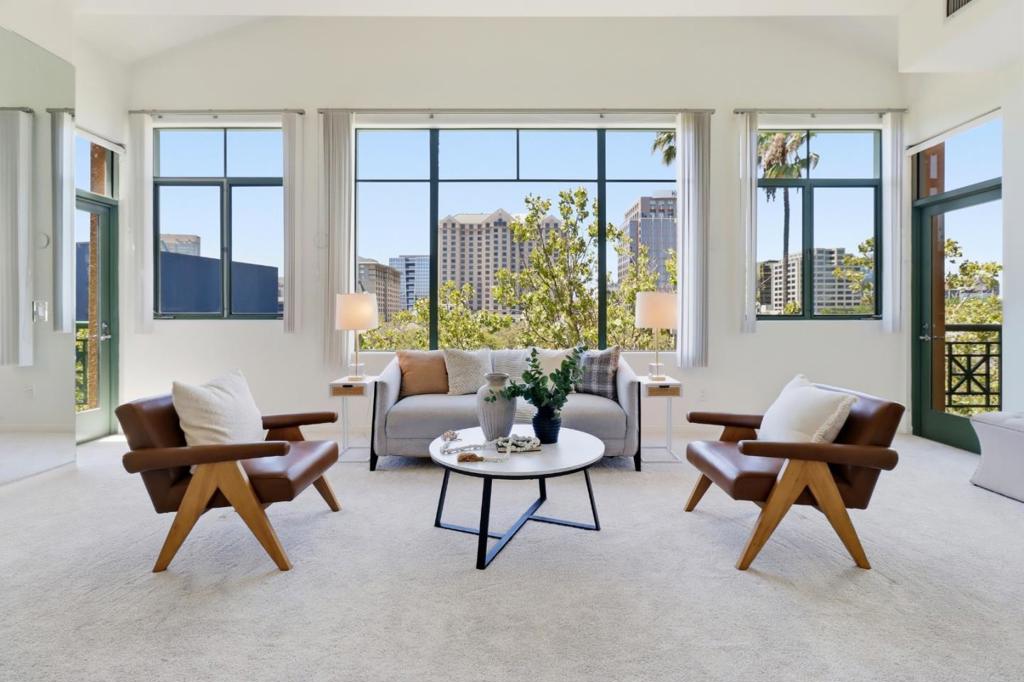
Coveted Luxury Penthouse - Stunning Skyline Views! Experience one of Paseo Plaza's most desirable residences, where soaring 11-foot ceilings - exclusive to the penthouse level - create a bright, open home unlike any other in the community. Enjoy sweeping treetop and downtown San Jose skyline views with exceptional privacy, as no neighboring residences look directly into the home. The expansive great room features a dramatic wall of windows, gas fireplace, built-in cabinetry, mirrored accent wall, and access to two balconies. The open kitchen enjoys the same spectacular views with granite countertops, breakfast bar, and stainless-steel appliances. Both spacious bedroom suites offer walk-in closets, private balconies, and en-suite baths with double vanities, soaking tubs, and showers. Recent updates include freshly painted interior, plush carpeting and luxury vinyl plank flooring in the kitchen and baths. Additional highlights include full-size inside laundry, central heating and A/C, and two side-by-side parking spaces in the gated garage. Resort-style amenities include a heated pool, spa, sauna, fitness center, clubhouse, social activities, and landscaped courtyards. Prime downtown location is near dining, shopping, entertainment, transit, and the library.
/u.realgeeks.media/myhomeseekers/jose-new-square2.png)
Additional Information
- HOA
- Yes
- HOA Fee
- 1064
- Frequency
- Monthly
- Association Amenities
- Clubhouse, Fitness Center, Insurance, Management, Pool, Spa/Hot Tub, Trash
- Appliances
- Dishwasher, Electric Cooktop, Electric Oven, Disposal, Microwave, Refrigerator
- Pool Description
- Community, Heated, In Ground, Association
- Fireplace Description
- Living Room
- Heat
- Central, Heat Pump
- Cooling
- Yes
- Cooling Description
- Central Air
- View
- City Lights, Mountain(s), Neighborhood
- Exterior Construction
- Stucco
- Roof
- Other
- Garage Spaces Total
- 2
- Sewer
- Public Sewer
- Water
- Public
- School District
- San Jose Unified
- Interior Features
- Breakfast Bar, Walk-In Closet(s)
- Attached Structure
- Detached
- Garage Spaces
- 2
- Parking Spaces
- 2
- School District
- San Jose Unified
Listing courtesy of Listing Agent: Ric Parker (rparker@cbnorcal.com) from Listing Office: Coldwell Banker Realty.
Mortgage Calculator
Based on information from California Regional Multiple Listing Service, Inc. as of . This information is for your personal, non-commercial use and may not be used for any purpose other than to identify prospective properties you may be interested in purchasing. Display of MLS data is usually deemed reliable but is NOT guaranteed accurate by the MLS. Buyers are responsible for verifying the accuracy of all information and should investigate the data themselves or retain appropriate professionals. Information from sources other than the Listing Agent may have been included in the MLS data. Unless otherwise specified in writing, Broker/Agent has not and will not verify any information obtained from other sources. The Broker/Agent providing the information contained herein may or may not have been the Listing and/or Selling Agent.