1117 Sutherland Lane Unit 2, Capitola, CA 95010
- $775,000
- 3
- BD
- 2
- BA
- 1,352
- SqFt




- List Price
- $775,000
- Status
- ACTIVE
- MLS#
- ML82055528
- Year Built
- 1977
- Bedrooms
- 3
- Bathrooms
- 2
- Living Sq. Ft
- 1,352
- Lot Size
- 479
- Acres
- 0.01
- Days on Market
- 1
- Property Type
- Condo
- Property Sub Type
- Condominium
Property Description
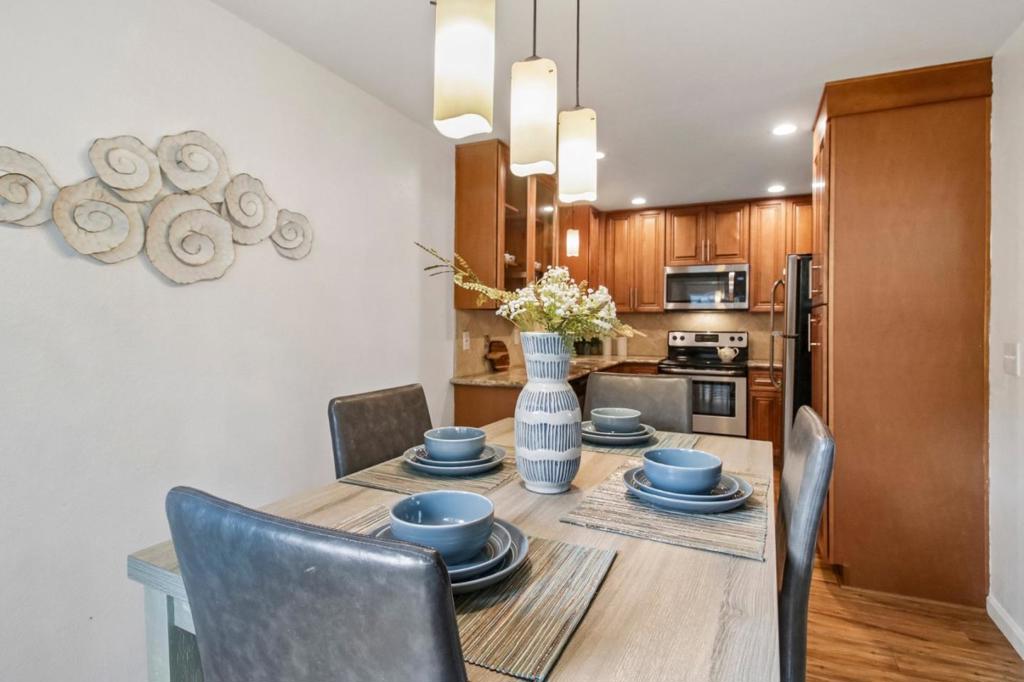
Welcome to this rare opportunity in the highly desirable Capitola Knolls community! This beautifully maintained 3 bed, 1.5 bath condominium offers 1,134 sqft of inviting living space thoughtfully designed for comfort and functionality. Inside, you'll find a bright, open-concept floor plan with stylish wood plank flooring, an updated kitchen featuring rich wood cabinetry, granite countertops, and ample storage, along with a seamless flow between the living, dining, and kitchen areas. Step outside to your private patio, an ideal space for morning coffee, outdoor dining, or relaxing after a day at the beach. Upstairs, you'll find three spacious bedrooms, a full bathroom, and dual-pane windows that fill the home with natural light. Located in the highly desirable Capitola Knolls community, residents enjoy beautifully maintained park-like grounds with towering redwoods, expansive greenbelts, walking paths, a sparkling community pool, and spa. The home also includes a shared two-car garage with a private garage door and additional storage. Just minutes from Capitola Village, New Brighton State Beach, local restaurants, shopping, Cabrillo College, and convenient Highway 1 access, this home offers the perfect combination of comfort, convenience, and the relaxed coastal lifestyle.
/u.realgeeks.media/myhomeseekers/jose-new-square2.png)
Additional Information
- HOA
- Yes
- HOA Fee
- 630
- Association Amenities
- Hot Water, Management, Pool, Spa/Hot Tub, Trash
- Appliances
- Dishwasher, Disposal, Microwave, Refrigerator
- Pool Description
- Community, Association
- Cooling
- Yes
- Cooling Description
- None
- Roof
- Composition, Shingle
- Garage Spaces Total
- 1
- Sewer
- Public Sewer
- Water
- Public
- School District
- Other
- Attached Structure
- Detached
- Number Of Units Total
- 4
- Garage Spaces
- 1
- Parking Spaces
- 1
- School District
- Other
Listing courtesy of Listing Agent: Kaitlyn Christensen (kaitlyn@larsonrealestate.com) from Listing Office: eXp Realty of California Inc.
Mortgage Calculator
Based on information from California Regional Multiple Listing Service, Inc. as of . This information is for your personal, non-commercial use and may not be used for any purpose other than to identify prospective properties you may be interested in purchasing. Display of MLS data is usually deemed reliable but is NOT guaranteed accurate by the MLS. Buyers are responsible for verifying the accuracy of all information and should investigate the data themselves or retain appropriate professionals. Information from sources other than the Listing Agent may have been included in the MLS data. Unless otherwise specified in writing, Broker/Agent has not and will not verify any information obtained from other sources. The Broker/Agent providing the information contained herein may or may not have been the Listing and/or Selling Agent.