679 Cupples Court, Santa Clara, CA 95051
- $3,088,888
- 4
- BD
- 3
- BA
- 2,375
- SqFt




- List Price
- $3,088,888
- Status
- ACTIVE
- MLS#
- ML82056271
- Year Built
- 1955
- Bedrooms
- 4
- Bathrooms
- 3
- Living Sq. Ft
- 2,375
- Lot Size
- 5,300
- Acres
- 0.12
- Days on Market
- 1
- Property Type
- Single Family Residential
- Property Sub Type
- Single Family Residence
Property Description
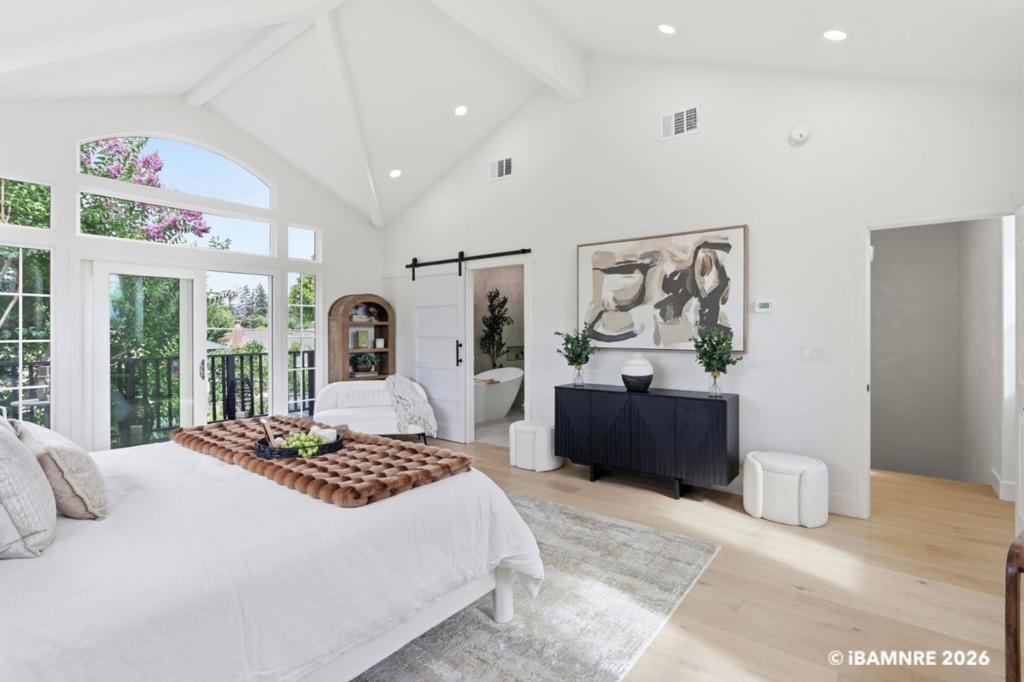
Inspired by luxury and Zen living, welcome to your dream home in Santa Clara's desirable Mariposa Gardens neighborhood. Designed by Scarlett, this beautifully remodeled 4-bed, 3-bath residence offers 2,375 sq ft of thoughtfully curated space where the living areas flow effortlessly around a stunning statement fireplace. Gourmet kitchen showcases custom cabinetry, premium appliances, a built-in coffee bar, wine refrigerator, generous prep space, and abundant storage. The versatile layout includes two spacious primary suites. Downstairs ensuite, with a private entrance, deck, and Ring, is ideal for multigenerational living, guests, or potential rental income. Upstairs, the primary retreat features a private balcony, walk-in closet, and a spa-inspired bath with an oversized shower, fireplace, soaking tub beneath a picture window. Enjoy a private backyard with a tranquil koi pond, Zen garden, and inviting outdoor entertaining spaces. Completed with permits, the renovation includes a new kitchen, remodeled baths, electrical, plumbing, HVAC, roof, windows, doors, flooring, fencing, pavers, EV charger, smart security, and custom finishes throughout. Located near shopping, dining, parks, major commute routes, top Silicon Valley employers, and highly rated Santa Clara High School (9/10).
/u.realgeeks.media/myhomeseekers/jose-new-square2.png)
Additional Information
- Appliances
- Gas Cooktop, Gas Oven, Microwave, Range Hood
- Fireplace Description
- Living Room
- Heat
- Central
- Cooling
- Yes
- Cooling Description
- Central Air
- Roof
- Shingle
- Garage Spaces Total
- 2
- Sewer
- Public Sewer
- Water
- Public
- School District
- Other
- High School
- Santa Clara
- Interior Features
- Breakfast Bar
- Attached Structure
- Detached
- Garage Spaces
- 2
- Parking Spaces
- 2
- School District
- Other
Listing courtesy of Listing Agent: Justin Fernandes (justin.fernandes@kw.com) from Listing Office: Keller Williams Thrive.
Mortgage Calculator
Based on information from California Regional Multiple Listing Service, Inc. as of . This information is for your personal, non-commercial use and may not be used for any purpose other than to identify prospective properties you may be interested in purchasing. Display of MLS data is usually deemed reliable but is NOT guaranteed accurate by the MLS. Buyers are responsible for verifying the accuracy of all information and should investigate the data themselves or retain appropriate professionals. Information from sources other than the Listing Agent may have been included in the MLS data. Unless otherwise specified in writing, Broker/Agent has not and will not verify any information obtained from other sources. The Broker/Agent providing the information contained herein may or may not have been the Listing and/or Selling Agent.