105 S Nevada Ave., Ventura, CA 93004
- $1,142,000
- 4
- BD
- 4
- BA
- 2,855
- SqFt




- List Price
- $1,142,000
- Price Change
- ▼ $20,000 1785382158
- Status
- ACTIVE
- MLS#
- NDP2603722
- Year Built
- 2024
- Bedrooms
- 4
- Bathrooms
- 4
- Living Sq. Ft
- 2,855
- Lot Size
- 4,165
- Acres
- 0.10
- Lot Location
- 0-1 Unit/Acre
- Days on Market
- 150
- Property Type
- Single Family Residential
- Style
- Craftsman
- Property Sub Type
- Single Family Residence
- Stories
- Two Levels
- Neighborhood
- Novato At Del Sol
Property Description
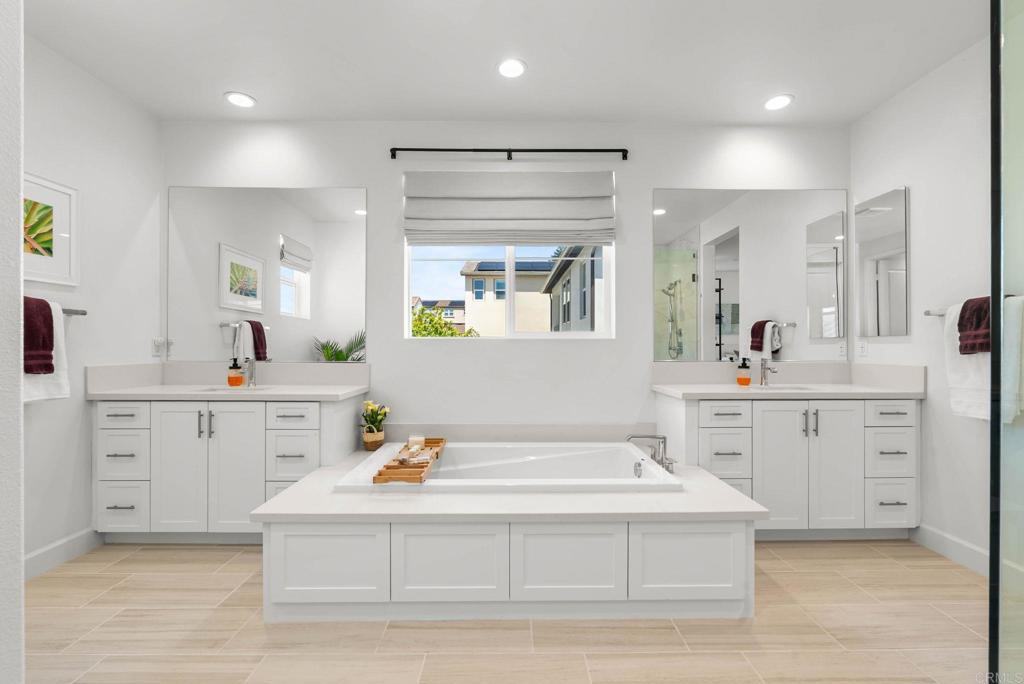
Experience modern California living in this exceptional newer construction home, ideally positioned on the edge of Saticoy just off Highway 126. Located near the top of the community, the home benefits from a more peaceful setting, offering a quieter atmosphere set back from freeway noise. Built just two years ago, this thoughtfully designed residence offers 4 bedrooms, 4 bathrooms, and a spacious loft, providing flexibility for refined living, work, and entertainment. A 3-car garage adds both convenience and functionality. Additional benefits include gas appliances, whole house water filtration system and owner owned Solar! The outdoor space has been recently transformed with premium turf landscaping, creating a sophisticated yet low-maintenance setting for entertaining or relaxation. Located within a vibrant, family-oriented community, residents enjoy exclusive access to two playgrounds and a resort-inspired pool complete with an open-air lounge and counter-height bar—perfect for hosting and gathering. A rare opportunity to own a turn-key home in a growing Ventura neighborhood.
/u.realgeeks.media/myhomeseekers/jose-new-square2.png)
Additional Information
- HOA
- Yes
- HOA Fee
- 128
- Frequency
- Monthly
- Association Amenities
- Clubhouse, Barbecue, Picnic Area, Playground, Pool, Pet Restrictions, Spa/Hot Tub
- Appliances
- Built-In Range, Convection Oven, Dishwasher, Gas Cooking, Gas Cooktop, Disposal, Microwave, Refrigerator, Range Hood, Self Cleaning Oven, Water Softener, Tankless Water Heater, Water Purifier
- Pool Description
- Community, Association
- Cooling
- Yes
- Cooling Description
- Central Air
- View
- Mountain(s), Neighborhood
- Patio
- Front Porch
- Garage Spaces Total
- 3
- Sewer
- Public Sewer
- School District
- Ventura Unified
- Interior Features
- Bedroom on Main Level, Primary Suite, Walk-In Closet(s)
- Attached Structure
- Detached
- Garage Spaces
- 3
- Levels
- Two
- Parking Spaces
- 3
- School District
- Ventura Unified
Listing courtesy of Listing Agent: Kelly Pottorff (kelly@willisallen.com) from Listing Office: Willis Allen Real Estate.
Mortgage Calculator
Based on information from California Regional Multiple Listing Service, Inc. as of . This information is for your personal, non-commercial use and may not be used for any purpose other than to identify prospective properties you may be interested in purchasing. Display of MLS data is usually deemed reliable but is NOT guaranteed accurate by the MLS. Buyers are responsible for verifying the accuracy of all information and should investigate the data themselves or retain appropriate professionals. Information from sources other than the Listing Agent may have been included in the MLS data. Unless otherwise specified in writing, Broker/Agent has not and will not verify any information obtained from other sources. The Broker/Agent providing the information contained herein may or may not have been the Listing and/or Selling Agent.