960 W Benwood Street, Covina, CA 91722
- $848,000
- 3
- BD
- 2
- BA
- 1,620
- SqFt



- List Price
- $848,000
- Price Change
- ▼ $50,000 1781438650
- Status
- ACTIVE
- MLS#
- P1-27218
- Year Built
- 1961
- Bedrooms
- 3
- Bathrooms
- 2
- Living Sq. Ft
- 1,620
- Lot Size
- 7,237
- Acres
- 0.17
- Lot Location
- Back Yard, Cul-De-Sac, Front Yard, Lawn, Landscaped, Level, Near Public Transit, Sprinklers Timer, Street Level
- Days on Market
- 71
- Property Type
- Single Family Residential
- Style
- Custom, Mid-Century Modern
- Property Sub Type
- Single Family Residence
- Stories
- One Level
- Neighborhood
- Not Applicable
Property Description
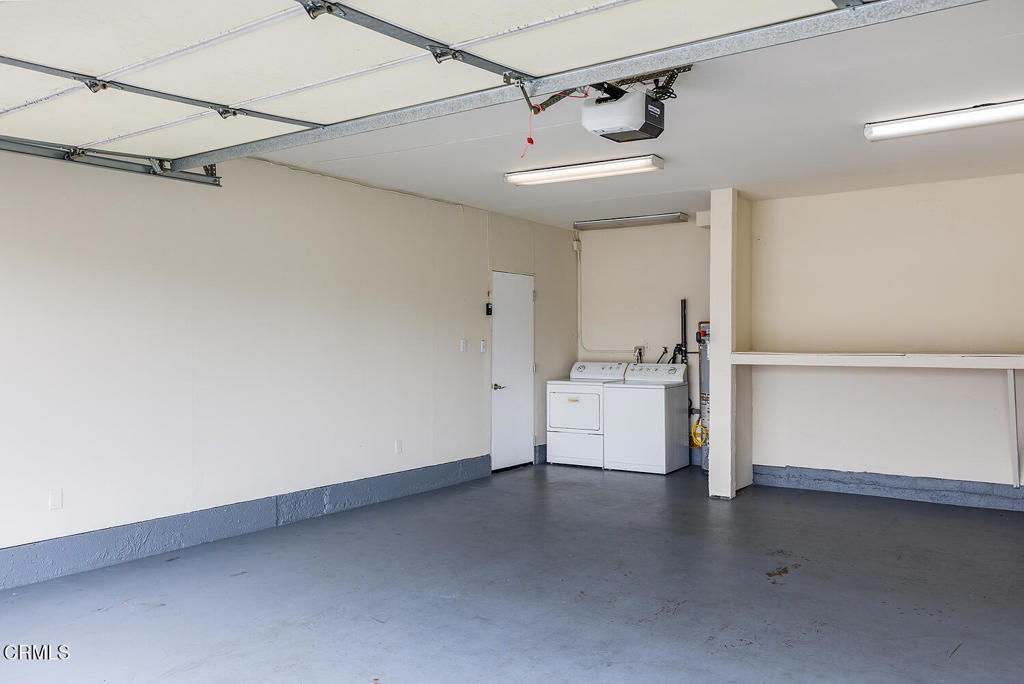
Price Adjustment!! Step into stylish California living with this newly-reimagined single-story residence. Ideally positioned at the end of a peaceful cul-de-sac, this home offers the perfect blend of comfort and convenience, just moments from shopping, dining and easy freeway access. From the moment you arrive, the home's inviting curb appeal and pristine landscaping set the tone for what awaits inside. Bathed in natural light, the interior boasts a bright, airy ambiance complemented by sleek, modern aesthetics and thoughtful attention to detail. The seamless open-concept floor plan showcases new vinyl plank flooring, new kitchen and bathrooms, fresh paint inside and out, recessed lighting, stylish fixtures and custom plantation shutters. The welcoming entry leads to a spacious living room, where sliding glass doors frame serene outdoor views and open to a covered patio, an ideal setting for entertaining guests or enjoying tranquil evenings at home. At the heart of the residence, the new chef's kitchen impresses with abundant cabinetry, a generous breakfast peninsula, luxurious quartzite countertops, and new LG appliances, offering both beauty and functionality. Flowing effortlessly from the kitchen is the expansive Great Room, anchored by a striking fireplace and enhanced by additional sliding glass doors. This versatile space is perfectly suited for both formal dining and relaxed everyday living, accommodating gatherings large or small with ease.The private bedroom wing features three bedrooms, each with mirrored closet doors, and complemented by two beautifully renovated bathrooms finished with contemporary touches. Step outside to discover a covered patio and a sprawling grassy fenced backyard, ideal for outdoor entertaining, play or relaxation. Additional highlights include central heating and air conditioning, composition roof, lush landscaping, and a spacious two-car garage complete with a convenient washer-dryer alcove. Perfectly located near an array of restaurants, shops, markets, and with quick access to the 10 and 210 freeways, this turnkey residence presents a rare opportunity to enjoy modern luxury in a serene neighborhood setting!
/u.realgeeks.media/myhomeseekers/jose-new-square2.png)
Additional Information
- Appliances
- Dishwasher, Gas Range, Refrigerator, Range Hood, Water Heater, Dryer, Washer
- Pool Description
- None
- Fireplace Description
- Great Room, Raised Hearth
- Heat
- Forced Air
- Cooling
- Yes
- Cooling Description
- Central Air
- View
- None
- Exterior Construction
- Stucco
- Patio
- Concrete, Covered
- Roof
- Composition
- Garage Spaces Total
- 2
- Sewer
- Public Sewer
- Water
- Public
- Interior Features
- Breakfast Bar, Built-in Features, Open Floorplan, Quartz Counters, Stone Counters, Recessed Lighting, Storage, Unfurnished, All Bedrooms Down, Main Level Primary
- Attached Structure
- Detached
- Garage Spaces
- 2
- Levels
- One
- Parking Spaces
- 2
Listing courtesy of Listing Agent: Carol Chua (carol@coldwellbanker.com) from Listing Office: Coldwell Banker Realty.
Mortgage Calculator
Based on information from California Regional Multiple Listing Service, Inc. as of . This information is for your personal, non-commercial use and may not be used for any purpose other than to identify prospective properties you may be interested in purchasing. Display of MLS data is usually deemed reliable but is NOT guaranteed accurate by the MLS. Buyers are responsible for verifying the accuracy of all information and should investigate the data themselves or retain appropriate professionals. Information from sources other than the Listing Agent may have been included in the MLS data. Unless otherwise specified in writing, Broker/Agent has not and will not verify any information obtained from other sources. The Broker/Agent providing the information contained herein may or may not have been the Listing and/or Selling Agent.