3609 4th Avenue, Los Angeles, CA 90018
- $980,000
- 2
- BD
- 2
- BA
- 1,512
- SqFt




- List Price
- $980,000
- Status
- ACTIVE
- MLS#
- P1-27842
- Year Built
- 1912
- Bedrooms
- 2
- Bathrooms
- 2
- Living Sq. Ft
- 1,512
- Lot Size
- 5,536
- Acres
- 0.13
- Lot Location
- Front Yard, Sprinklers In Front
- Days on Market
- 74
- Property Type
- Single Family Residential
- Style
- Craftsman
- Property Sub Type
- Single Family Residence
- Stories
- One Level
Property Description
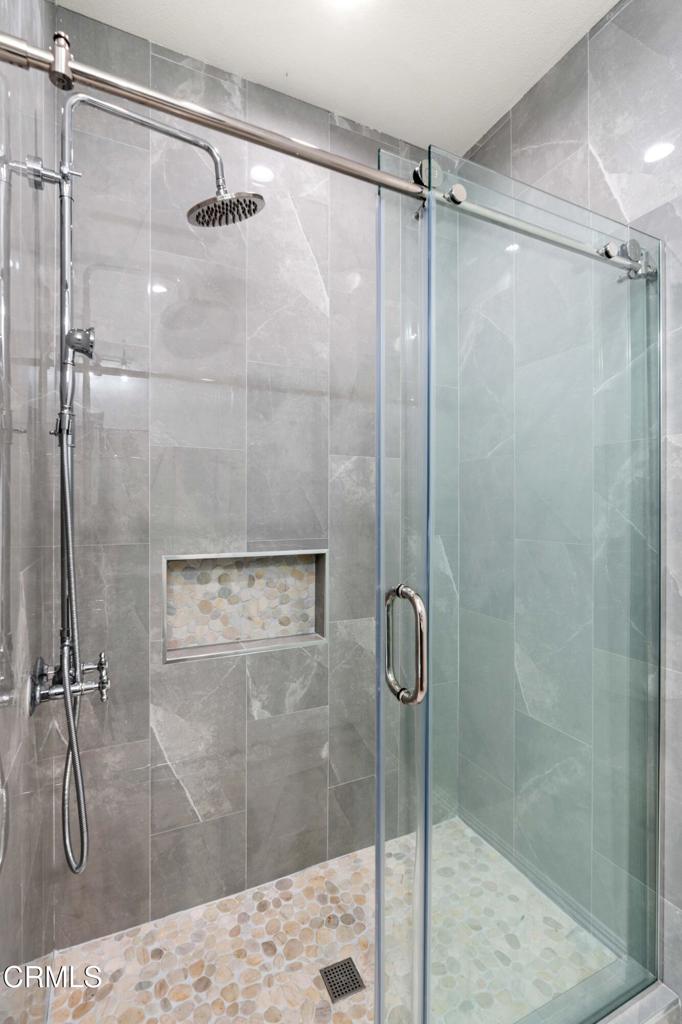
Welcome to this beautifully remodeled California Craftsman home located within the highly sought-after Jefferson Park HPOZ (Historic Preservation Overlay Zone). This stylish 2-bedroom, 2-bathroom home offers approximately 1,522 sq. ft. of thoughtfully updated living space on a spacious 5,536 sq. ft. lot, plus a versatile den that can easily serve as a 3rd bedroom, home office, or guest space. Step inside to discover modern finishes throughout, including laminate wood flooring, a cozy fireplace in the living room, and tastefully remodeled bathrooms featuring double vanities. The updated kitchen showcases sleek cabinetry, new appliances, ample counter space, and includes a washer and dryer for added convenience.Major system upgrades include updated electrical and plumbing, a newer central AC system, and fresh exterior paint that enhances the home's timeless Craftsman character. The freshly landscaped front yard with sprinkler system creates inviting curb appeal and outdoor space perfect for relaxing or entertaining.In addition to ample street parking, the property features a detached 2-car garage with convenient alley access and direct access to the oversized rear yard -- offering excellent potential for an ADU (Accessory Dwelling Unit), guest house, or additional income opportunity (Buyer to verify all zoning and City requirements).Located in one of Los Angeles' most vibrant and historic neighborhoods, just minutes from DTLA, USC, West Adams, dining, shopping, public transportation, and major freeways. Convenient to several neighborhood schools, charter schools, and sought-after magnet programs, (James A. Foshay Learning Center) including STEM and college-preparatory options.' A rare move-in-ready opportunity blending classic architectural charm, modern upgrades, and future upside potential.
/u.realgeeks.media/myhomeseekers/jose-new-square2.png)
Additional Information
- Appliances
- Dishwasher, Gas Oven, Gas Range, Gas Water Heater, Dryer, Washer
- Pool Description
- None
- Fireplace Description
- Gas, Living Room
- Heat
- Central
- Cooling
- Yes
- Cooling Description
- Central Air
- View
- None
- Patio
- Covered, Porch
- Roof
- Composition
- Garage Spaces Total
- 2
- Sewer
- Public Sewer
- Water
- Public
- Middle School
- Audubon
- Interior Features
- Breakfast Bar, Built-in Features, Separate/Formal Dining Room, Solid Surface Counters, Unfurnished, All Bedrooms Down, Walk-In Closet(s)
- Attached Structure
- Detached
- Garage Spaces
- 2
- Levels
- One
- Parking Spaces
- 2
Listing courtesy of Listing Agent: Allan Murrell (allanm@themurrellgroup.com) from Listing Office: Berkshire Hathaway Home Services Golden Properties.
Mortgage Calculator
Based on information from California Regional Multiple Listing Service, Inc. as of . This information is for your personal, non-commercial use and may not be used for any purpose other than to identify prospective properties you may be interested in purchasing. Display of MLS data is usually deemed reliable but is NOT guaranteed accurate by the MLS. Buyers are responsible for verifying the accuracy of all information and should investigate the data themselves or retain appropriate professionals. Information from sources other than the Listing Agent may have been included in the MLS data. Unless otherwise specified in writing, Broker/Agent has not and will not verify any information obtained from other sources. The Broker/Agent providing the information contained herein may or may not have been the Listing and/or Selling Agent.