916 Calle Del Pacifico, Glendale, CA 91208
- $1,688,500
- 4
- BD
- 3
- BA
- 2,528
- SqFt




- List Price
- $1,688,500
- Status
- ACTIVE UNDER CONTRACT
- MLS#
- P1-27904
- Year Built
- 1989
- Bedrooms
- 4
- Bathrooms
- 3
- Living Sq. Ft
- 2,528
- Lot Size
- 7,116
- Acres
- 0.16
- Lot Location
- Front Yard, Garden, Sprinklers In Front
- Days on Market
- 21
- Property Type
- Single Family Residential
- Property Sub Type
- Single Family Residence
- Stories
- Two Levels
Property Description
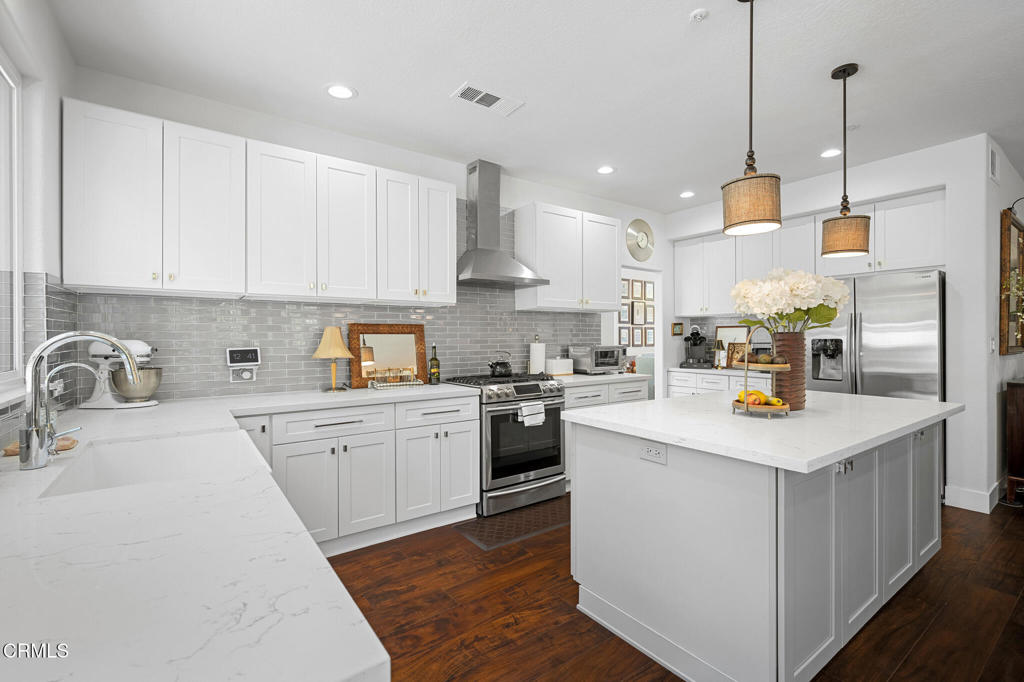
Welcome to **916 Calle del Pacifico**, a beautifully reimagined residence where timeless design meets modern luxury. Completely remodeled with exceptional attention to detail, this stunning home showcases high-end finishes, quality craftsmanship, and sophisticated style throughout. Offering **4 spacious bedrooms and 3 beautifully appointed bathrooms**, the thoughtfully designed floor plan includes **one bedroom and one full bathroom on the main level**, providing the perfect space for guests, multigenerational living, or a private home office. From the moment you enter, you'll appreciate the seamless blend of elegance and comfort, with bright, open living spaces designed for both everyday living and effortless entertaining. Every detail has been carefully curated to create a move-in-ready home that delivers both beauty and functionality. Experience refined California living in this meticulously renovated home, where luxury, quality, and thoughtful design come together in one exceptional property. This Rancho San Rafael community w/ pool. spa, Rec-center, two tennis cts, playground etc
/u.realgeeks.media/myhomeseekers/jose-new-square2.png)
Additional Information
- HOA
- Yes
- HOA Fee
- 215
- Frequency
- Monthly
- Association Amenities
- Barbecue, Pool, Tennis Court(s)
- Appliances
- Dishwasher, Gas Oven, Gas Range
- Pool
- Yes
- Pool Description
- Community, Association
- Fireplace Description
- Living Room
- Heat
- Central
- Cooling
- Yes
- Cooling Description
- Central Air
- View
- Canyon, Hills, Mountain(s)
- Patio
- Patio
- Garage Spaces Total
- 2
- Sewer
- Public Sewer
- Water
- Public
- Interior Features
- Crown Molding, Cathedral Ceiling(s), Recessed Lighting, Primary Suite
- Attached Structure
- Detached
- Garage Spaces
- 2
- Levels
- Two
- Parking Spaces
- 2
Listing courtesy of Listing Agent: Tom Kwak (tomkwak888@gmail.com) from Listing Office: Ramsey Shilling Associates.
Mortgage Calculator
Based on information from California Regional Multiple Listing Service, Inc. as of . This information is for your personal, non-commercial use and may not be used for any purpose other than to identify prospective properties you may be interested in purchasing. Display of MLS data is usually deemed reliable but is NOT guaranteed accurate by the MLS. Buyers are responsible for verifying the accuracy of all information and should investigate the data themselves or retain appropriate professionals. Information from sources other than the Listing Agent may have been included in the MLS data. Unless otherwise specified in writing, Broker/Agent has not and will not verify any information obtained from other sources. The Broker/Agent providing the information contained herein may or may not have been the Listing and/or Selling Agent.