865 W Foothill, Arcadia, CA 91006
- $4,999,888
- 5
- BD
- 4
- BA
- 4,158
- SqFt




- List Price
- $4,999,888
- Price Change
- ▼ $350,112 1777108417
- Status
- ACTIVE
- MLS#
- PF26015845
- Year Built
- 1949
- Bedrooms
- 5
- Bathrooms
- 4
- Living Sq. Ft
- 4,158
- Lot Size
- 52,864
- Acres
- 1.21
- Lot Location
- 0-1 Unit/Acre, Front Yard, Lot Over 40000 Sqft, Rectangular Lot, Sprinkler System, Value In Land
- Days on Market
- 171
- Property Type
- Single Family Residential
- Style
- Custom, Patio Home
- Property Sub Type
- Single Family Residence
- Stories
- One Level
Property Description
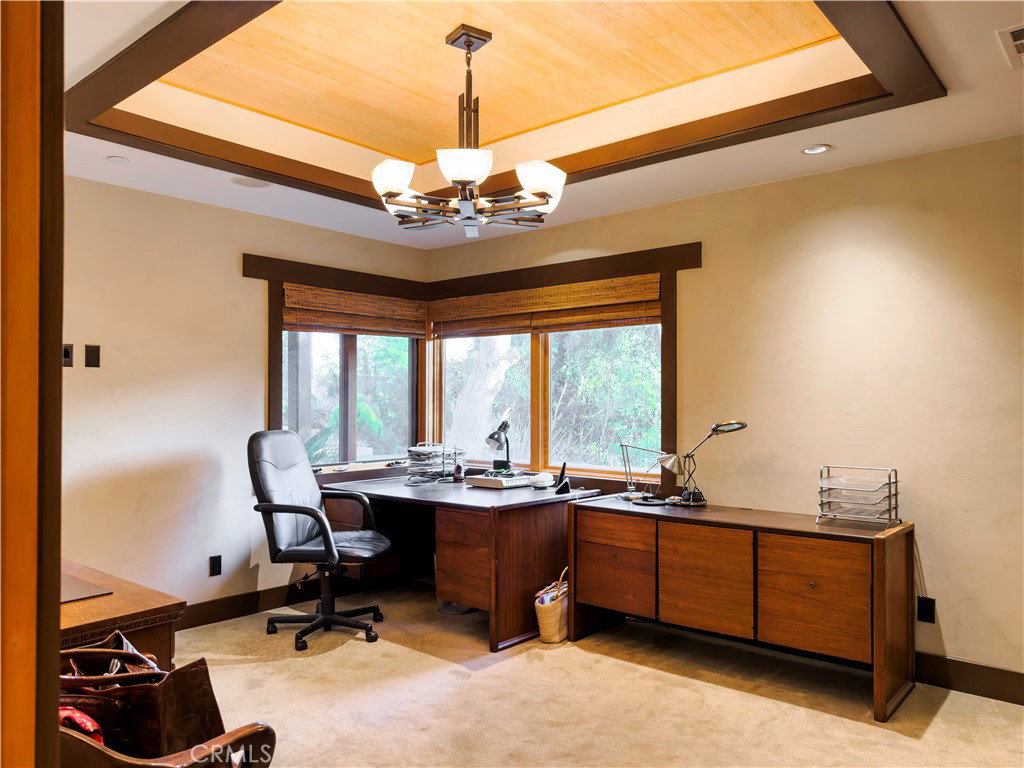
Welcome to a rare Japanese-inspired estate located in the prestigious Santa Anita Oaks enclave of Upper Rancho, Arcadia. Privately set behind majestic mature oaks, this exceptional single-level residence was extensively remodeled and expanded in 2012, blending timeless design with modern luxury. Upon entry, the home reveals a thoughtfully curated open floor plan filled with natural light and tranquil garden views. The private bedroom wing features an elegant primary suite with soaring vaulted ceilings and direct patio access, complemented by three additional ensuite bedrooms and a dedicated office that easily converts to a fifth bedroom. The heart of the home is the expansive living and dining areas, seamlessly flowing into a striking contemporary kitchen designed for both entertaining and everyday living. Walls of glass open to the backyard, creating effortless indoor-outdoor connectivity and a true Zen-inspired retreat. A generous family room—fully equipped as a private movie theater—adds versatility and comfort, while the rear service corridor provides access to the laundry room and three-car garage. The resort-style grounds are extraordinary. The expansive backyard showcases a full tennis court, swimming pool, spa, multi-level koi pond with waterfall, covered lounge pavilion, outdoor kitchen, and a lush exotic fruit orchard featuring dragon fruit, persimmon, pomegranate, loquat, guava, peach, banana, jujube, avocado, and citrus. This serene estate offers privacy, sophistication, and an unparalleled lifestyle in one of Arcadia’s most coveted neighborhoods.
/u.realgeeks.media/myhomeseekers/jose-new-square2.png)
Additional Information
- Appliances
- 6 Burner Stove, Barbecue, Dishwasher, Disposal, Gas Oven, Refrigerator, Range Hood, Tankless Water Heater
- Pool
- Yes
- Pool Description
- In Ground, Private
- Fireplace Description
- Dining Room, Living Room
- Heat
- Central
- Cooling
- Yes
- Cooling Description
- Central Air
- View
- Mountain(s)
- Exterior Construction
- Stucco
- Patio
- Concrete, Patio
- Roof
- Composition
- Garage Spaces Total
- 3
- Sewer
- Public Sewer
- Water
- Public
- School District
- Arcadia Unified
- Interior Features
- Beamed Ceilings, Built-in Features, Cathedral Ceiling(s), Separate/Formal Dining Room, In-Law Floorplan, Living Room Deck Attached, Open Floorplan, Pantry, Recessed Lighting, Smart Home, Bar, Wired for Sound, All Bedrooms Down, Atrium, Galley Kitchen, Walk-In Pantry, Walk-In Closet(s)
- Attached Structure
- Detached
- Number Of Units Total
- 1
- Garage Spaces
- 3
- Levels
- One
- Parking Spaces
- 13
- School District
- Arcadia Unified
Listing courtesy of Listing Agent: Christian Stillmark (christian.stillmark@elliman.com) from Listing Office: Douglas Elliman of Ca Inc.
Mortgage Calculator
Based on information from California Regional Multiple Listing Service, Inc. as of . This information is for your personal, non-commercial use and may not be used for any purpose other than to identify prospective properties you may be interested in purchasing. Display of MLS data is usually deemed reliable but is NOT guaranteed accurate by the MLS. Buyers are responsible for verifying the accuracy of all information and should investigate the data themselves or retain appropriate professionals. Information from sources other than the Listing Agent may have been included in the MLS data. Unless otherwise specified in writing, Broker/Agent has not and will not verify any information obtained from other sources. The Broker/Agent providing the information contained herein may or may not have been the Listing and/or Selling Agent.