4260 Oak View Road, Santa Ynez, CA 93460
- $1,800,000
- 3
- BD
- 3
- BA
- 3,464
- SqFt




- List Price
- $1,800,000
- Price Change
- ▼ $199,000 1781297059
- Status
- ACTIVE
- MLS#
- PI25171571
- Year Built
- 1965
- Bedrooms
- 3
- Bathrooms
- 3
- Living Sq. Ft
- 3,464
- Lot Size
- 873,378
- Acres
- 20.05
- Lot Location
- 16-20 Units/Acre, Front Yard
- Days on Market
- 348
- Property Type
- Single Family Residential
- Style
- Ranch
- Property Sub Type
- Single Family Residence
- Stories
- Two Levels
- Neighborhood
- Oak Trail Estates(1300)
Property Description
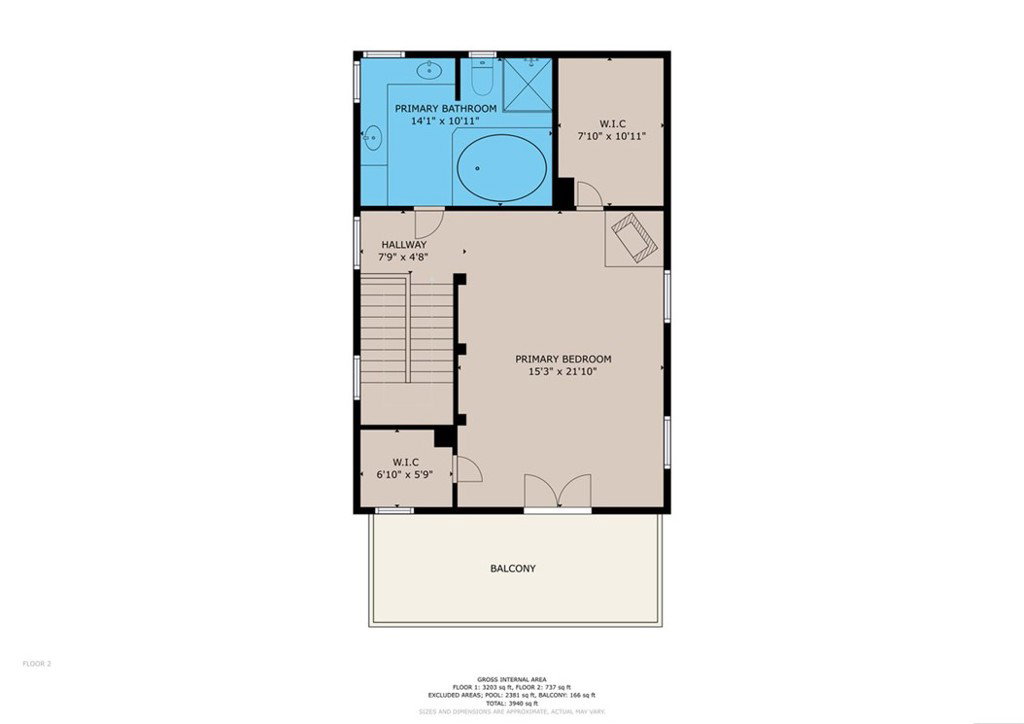
Charming Ranch-Style Retreat on 20 Oak-Studded Acres in Santa Ynez Discover a one-of-a-kind opportunity to own a unique property in the heart of Oak Trail Ranch, Santa Ynez. This captivating ranch-style home offers 3 bedrooms and 2.5 bathrooms, blending vintage charm with modern functionality. As you approach the front door, a stunning vintage stained-glass window welcomes you. Step inside to a spacious living room featuring a bar area and a cozy step-down family room, perfect for entertaining or relaxing. The separate formal dining room adds elegance, while the kitchen boasts a beautifully preserved 1930s porcelain Magic Chef stove. Adjacent to the kitchen, a cozy breakfast room with a wood stove and large pantry creates a warm gathering space. This expansive 20-acre property, dotted with majestic oaks and lined with pepper trees along the driveway, includes additional living spaces for versatility. A second home is ideal for a caretaker to maintain the acreage or as a rental for supplemental income. An attached 1-bedroom granny unit, connected to one of the two 2-car garages, offers further flexibility, complemented by an additional 4-car attached garage for ample storage or hobbies. Outside, the living room opens to a private pool and pool house, complete with a spa, creating an inviting oasis. Nestled near the renowned Cachuma Lake Recreation Area, Los Padres National Forest, and charming downtown Santa Ynez, this property is surrounded by equine estates and endless outdoor activities. Don’t miss your chance to own this extraordinary estate in a sought-after location, perfect for those seeking a blend of rural serenity and modern convenience.
/u.realgeeks.media/myhomeseekers/jose-new-square2.png)
Additional Information
- HOA
- Yes
- HOA Fee
- 1500
- Frequency
- Annually
- Association Amenities
- Controlled Access
- Other Buildings
- Guest House Detached
- Appliances
- Dishwasher, Refrigerator
- Pool
- Yes
- Pool Description
- In Ground, Private
- Fireplace Description
- Living Room
- Heat
- Forced Air, Propane
- Cooling Description
- None
- View
- Mountain(s)
- Exterior Construction
- Wood Siding
- Patio
- Concrete, Front Porch
- Roof
- Metal
- Garage Spaces Total
- 6
- Sewer
- Septic Type Unknown
- Water
- Other
- School District
- Other
- Elementary School
- Other
- High School
- Other
- Interior Features
- Breakfast Area, Ceiling Fan(s), Cathedral Ceiling(s), Primary Suite
- Attached Structure
- Detached
- Number Of Units Total
- 3
- Garage Spaces
- 6
- Levels
- Two
- Parking Spaces
- 6
- School District
- Other
Listing courtesy of Listing Agent: Jo Ann Outland (JoAnn@outlandinc.com) from Listing Office: Outland and Associates Real Estate.
Mortgage Calculator
Based on information from California Regional Multiple Listing Service, Inc. as of . This information is for your personal, non-commercial use and may not be used for any purpose other than to identify prospective properties you may be interested in purchasing. Display of MLS data is usually deemed reliable but is NOT guaranteed accurate by the MLS. Buyers are responsible for verifying the accuracy of all information and should investigate the data themselves or retain appropriate professionals. Information from sources other than the Listing Agent may have been included in the MLS data. Unless otherwise specified in writing, Broker/Agent has not and will not verify any information obtained from other sources. The Broker/Agent providing the information contained herein may or may not have been the Listing and/or Selling Agent.