8420 W Sunset Boulevard Unit 108, Los Angeles, CA 90069
- $3,499,000
- 2
- BD
- 3
- BA
- 2,712
- SqFt




- List Price
- $3,499,000
- Status
- ACTIVE
- MLS#
- PV25229659
- Year Built
- 2021
- Bedrooms
- 2
- Bathrooms
- 3
- Living Sq. Ft
- 2,712
- Days on Market
- 325
- Property Type
- Condo
- Style
- Contemporary, Modern
- Property Sub Type
- Condominium
- Stories
- One Level
Property Description
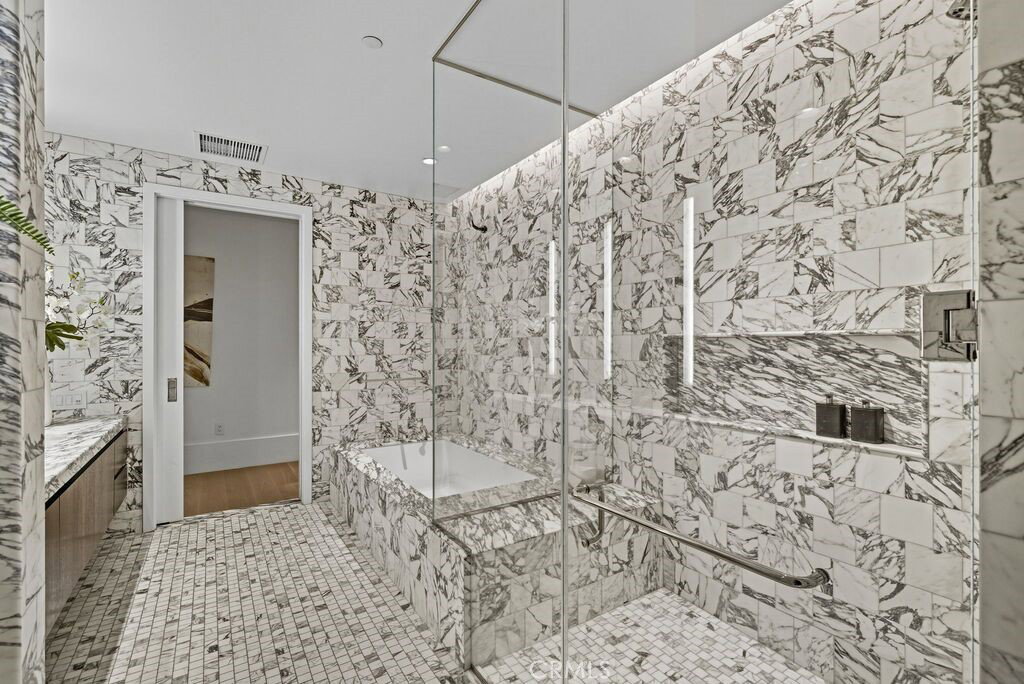
A truly coveted address, where residences have achieved record-breaking price psf sales in the history of LA real estate condos, setting the benchmark. Welcome to full service Sun Rose Residences, formerly Pendry Residences West Hollywood by Montage Hotels & Resorts—a landmark of effortless sophistication and understated elegance for luxury living. This move-in-ready, 2712 sqft, 2 bedroom corner unit residence is located next to Sun Rose Hotel in the heart of legendary Sunset Strip - Los Angeles’ most iconic enclaves. Experience white-glove, boutique-hotel lifestyle: concierge team, 24hr security, valet parking, private elevator access, onsite manager, and access to hotel facilities. Tucked discreetly off Sunset yet steps from its vibrant pulse, this enclave truly feels like a home—grounded, inviting, and restorative. One of the defining features of the home is the larger expansive Great Room anchored by impressive oversized 14' Calacatta Borghini kitchen island. Expansive sliding doors create a seamless connection between indoors and out—inviting natural light to pour in and framing lush greenery—while insulating the home from city noise. The result is an urban oasis, a harmonious blend of openness and intimacy: private, cocooning, yet grounded and alive. Designed by renowned Martin Brudnizki, the chef’s kitchen features custom white oak stained cabinetry, Waterworks fixtures, Sub-Zero, Wolf appliances, wine refrigerator, and bespoke finishes. Expansive interiors feature wide-plank white oak floors, luxurious primary suite with stunning, hand selected Italian Arabescato marble tile spa-inspired ensuite, and Poliform walk-in closet.. A second bedroom serves perfectly as a bedroom, home office, creative studio or guest suite. Generous hallways flow seamlessly into tranquil living spaces. Indulge in world-class amenities, including residents’ clubhouse lounge, rooftop pool, hot tub with lounging cabanas and panoramic city views, a state-of-the-art fitness center, even wine storage rooms for collectors. Enjoy Wolfgang Puck in-residence dining for nights when you’d rather stay in. Whether you’re part of the music or creative scene, simply drawn to its infectious energy, living on the former House of Blues site is both vibrant and inspiring. This is more than a residence—its an elevated way of life. Join 39 other discerning owners and make this bespoke masterpiece by acclaimed EYRC Architects yours.
/u.realgeeks.media/myhomeseekers/jose-new-square2.png)
Additional Information
- HOA
- Yes
- HOA Fee
- 6584
- Frequency
- Monthly
- Association Amenities
- Call for Rules, Clubhouse, Fitness Center, Fire Pit, Maintenance Grounds, Hot Water, Meeting Room, Management, Maintenance Front Yard, Pool, Pets Allowed, Recreation Room, Guard, Sauna, Spa/Hot Tub, Security, Storage, Trash
- Appliances
- Built-In Range, Double Oven, Dishwasher, Disposal, Gas Range, High Efficiency Water Heater, Microwave, Refrigerator, Trash Compactor, Tankless Water Heater, Vented Exhaust Fan, Water To Refrigerator, Water Heater, Dryer, Washer
- Pool Description
- Community, Association
- Heat
- Central
- Cooling
- Yes
- Cooling Description
- Central Air
- View
- None
- Patio
- Covered, Patio, Wrap Around
- Garage Spaces Total
- 2
- Sewer
- Public Sewer
- Water
- Public
- School District
- Los Angeles Unified
- Interior Features
- Built-in Features, Balcony, Separate/Formal Dining Room, Elevator, High Ceilings, Open Floorplan, Stone Counters, Recessed Lighting, Storage, Smart Home, Wired for Data, All Bedrooms Down, Bedroom on Main Level, Entrance Foyer, Main Level Primary, Multiple Primary Suites, Primary Suite, Walk-In Closet(s)
- Attached Structure
- Attached
- Number Of Units Total
- 40
- Garage Spaces
- 2
- Levels
- One
- Parking Spaces
- 2
- School District
- Los Angeles Unified
Listing courtesy of Listing Agent: Nicole Lee (nicoleleehomes@gmail.com) from Listing Office: Re/Max Capital.
Mortgage Calculator
Based on information from California Regional Multiple Listing Service, Inc. as of . This information is for your personal, non-commercial use and may not be used for any purpose other than to identify prospective properties you may be interested in purchasing. Display of MLS data is usually deemed reliable but is NOT guaranteed accurate by the MLS. Buyers are responsible for verifying the accuracy of all information and should investigate the data themselves or retain appropriate professionals. Information from sources other than the Listing Agent may have been included in the MLS data. Unless otherwise specified in writing, Broker/Agent has not and will not verify any information obtained from other sources. The Broker/Agent providing the information contained herein may or may not have been the Listing and/or Selling Agent.