735 E Sierra Madre, Glendora, CA 91741
- $1,449,990
- 4
- BD
- 2
- BA
- 1,759
- SqFt




- List Price
- $1,449,990
- Price Change
- ▼ $50,000 1784823824
- Status
- ACTIVE
- MLS#
- PW26023707
- Year Built
- 1958
- Bedrooms
- 4
- Bathrooms
- 2
- Living Sq. Ft
- 1,759
- Lot Size
- 15,600
- Acres
- 0.36
- Lot Location
- Back Yard, Front Yard, Garden, Gentle Sloping, Sprinklers In Rear, Sprinklers In Front, Lawn, Landscaped, Near Park, Rectangular Lot, Sprinklers Timer, Sprinkler System, Sloped Up, Walkstreet, Yard
- Days on Market
- 138
- Property Type
- Single Family Residential
- Style
- Ranch, Traditional, Patio Home
- Property Sub Type
- Single Family Residence
- Stories
- One Level
Property Description
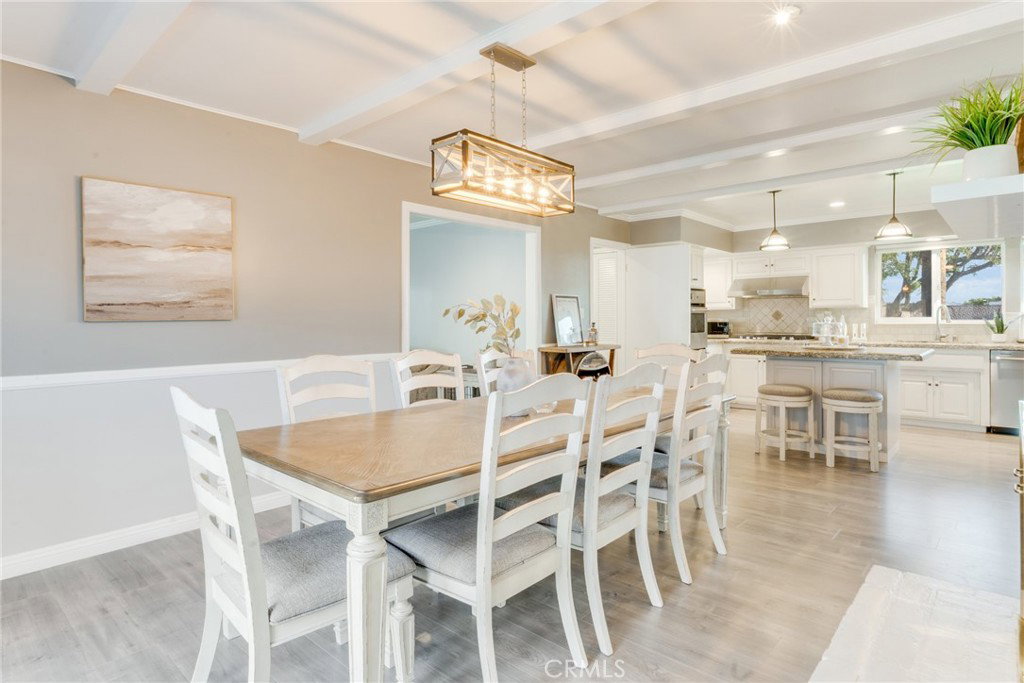
Spacious California ranch-style home located in one of Glendora’s desirable foothill neighborhoods, set on an expansive 15,600 sq. ft. lot with scenic foothill and mountain views. This well-maintained residence offers 4 bedrooms and 2 bathrooms with approximately 1,759 square feet of living space, plus an additional approximately 400 sq. ft. finished bonus room currently used as a family room, creating roughly 2,200 sq. ft. of functional living area. The bonus room seamlessly integrates with the main living space and offers flexible use for a recreation room, home office, gym, or additional living area; the space is not included in the official square footage. With its wide frontage, large lot, and resort-style backyard, the property offers a rare mini-estate feel and true indoor-outdoor Southern California living rarely found in this established Glendora neighborhood. Recent improvements include brand-new windows, updated plumbing, and a new sewer line to the street installed less than two years ago. The standout feature is the private backyard oasis, featuring a large in-ground pool finished with custom PebbleTec less than 18 months old, spacious patio areas, gazebo seating area, and generous lawn space ideal for entertaining, gatherings, and year-round outdoor enjoyment. The backyard has been completely remodeled within the last 36 months, including upgraded concrete, planters, and landscaping that enhance the outdoor living space. The oversized driveway provides ample parking with potential RV access, and the home is conveniently located near parks, hiking trails, and within the highly regarded Glendora Unified School District.
/u.realgeeks.media/myhomeseekers/jose-new-square2.png)
Additional Information
- Appliances
- Double Oven, Dishwasher, Gas Cooktop, Gas Oven, Gas Water Heater, High Efficiency Water Heater, Ice Maker, Microwave, Refrigerator, Range Hood, Tankless Water Heater, Vented Exhaust Fan, Water To Refrigerator, Water Heater
- Pool
- Yes
- Pool Description
- In Ground, Pebble, Private
- Fireplace Description
- Dining Room, Gas, Gas Starter, Living Room, Multi-Sided, Raised Hearth, Wood Burning
- Heat
- Central, Fireplace(s)
- Cooling
- Yes
- Cooling Description
- Central Air
- View
- Hills, Mountain(s), Neighborhood
- Exterior Construction
- Frame, Stucco
- Patio
- Concrete, Covered, Deck, Patio
- Roof
- Concrete, Flat, Flat Tile, Tile
- Garage Spaces Total
- 2
- Sewer
- Public Sewer
- Water
- Public
- School District
- Glendora Unified
- Elementary School
- Cullen
- Middle School
- Goddard
- High School
- Glendora
- Interior Features
- Breakfast Bar, Block Walls, Tray Ceiling(s), Ceiling Fan(s), Crown Molding, Coffered Ceiling(s), Separate/Formal Dining Room, Eat-in Kitchen, Granite Counters, Recessed Lighting, All Bedrooms Down, Bedroom on Main Level, Main Level Primary
- Attached Structure
- Detached
- Number Of Units Total
- 1
- Garage Spaces
- 2
- Levels
- One
- Parking Spaces
- 2
- School District
- Glendora Unified
Listing courtesy of Listing Agent: Karl Parize (kparize@momentumrg.com) from Listing Office: Momentum Realty Group.
Mortgage Calculator
Based on information from California Regional Multiple Listing Service, Inc. as of . This information is for your personal, non-commercial use and may not be used for any purpose other than to identify prospective properties you may be interested in purchasing. Display of MLS data is usually deemed reliable but is NOT guaranteed accurate by the MLS. Buyers are responsible for verifying the accuracy of all information and should investigate the data themselves or retain appropriate professionals. Information from sources other than the Listing Agent may have been included in the MLS data. Unless otherwise specified in writing, Broker/Agent has not and will not verify any information obtained from other sources. The Broker/Agent providing the information contained herein may or may not have been the Listing and/or Selling Agent.