4820 Encino Terrace, Encino, CA 91316
- $3,025,000
- 7
- BD
- 7
- BA
- 6,343
- SqFt
- Sold Price
- $3,025,000
- List Price
- $3,399,999
- Closing Date
- Nov 06, 2025
- Status
- CLOSED
- MLS#
- SR25126331
- Year Built
- 1966
- Bedrooms
- 7
- Bathrooms
- 7
- Living Sq. Ft
- 6,343
- Lot Size
- 14,908
- Acres
- 0.34
- Lot Location
- 0-1 Unit/Acre, Sprinklers In Rear, Sprinklers In Front, Rectangular Lot, Sprinklers Timer, Trees
- Days on Market
- 104
- Property Type
- Single Family Residential
- Style
- Ranch
- Property Sub Type
- Single Family Residence
- Stories
- One Level
Property Description
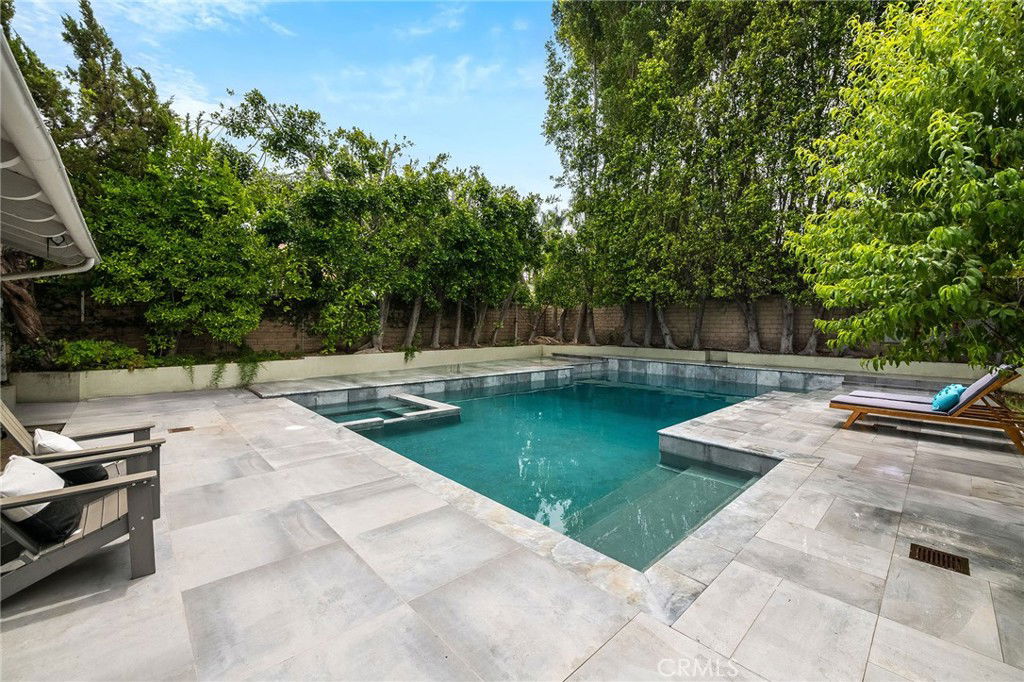
Exquisite 7-Bedroom Estate in Coveted Rancho Estates – Encino South of the Boulevard Tucked away on a peaceful cul-de-sac in the heart of Encino’s prestigious Rancho Estates, this grand 6,343 sq ft corner-lot home offers the perfect blend of classic modern and warm traditional charm. With 7 spacious bedrooms, 7 bathrooms, a large bonus room, an office, and a utility room, this home is designed to accommodate an array of lifestyles. Step inside the main entrance, framed by a stunning custom modern wood double door, to find fresh interior paint and all LED recessed lighting. Additionally, the entire exterior is wrapped in a relatively new smooth-coat stucco finish and capped with a brand-new roof. Highlights of this exceptional property include a primary suite featuring a spa-like steam shower, Jacuzzi tub, large walk in closet, sitting area, and its own dedicated HVAC zone. The chef’s kitchen is outfitted with an approximately 3 year old Sub-Zero refrigerator system (dual units), large island, Dacor double oven with warming drawer, Thermador indoor BBQ, and its own zone-specific climate control. Overall the home is equipped with a sophisticated 5-zone HVAC system, installed approximately two years ago, with mostly new R-13 ducting, and York units. Other efficient and convenient upgrades include a tankless water heater with recirculation pump, 2 newer tank water heaters, and a newer variable-speed pool pump. The plumbing has been completely remodeled to boot including an all-new ABS sewer line, all ABS drain lines beneath the raised foundation, and new exterior drainage around the pool. Enjoy the peace of mind that comes with a well maintained home with top notch security upgrades, within a serene neighborhood, just minutes from dining, shopping, and freeway access. Don’t miss this rare opportunity to own a turnkey home in one of Encino’s most sought-after enclaves.
/u.realgeeks.media/myhomeseekers/jose-new-square2.png)
Additional Information
- Other Buildings
- Cabana
- Appliances
- 6 Burner Stove, Barbecue, Convection Oven, Double Oven, Dishwasher, Gas Cooktop, Gas Oven, Gas Range, Gas Water Heater, Indoor Grill, Refrigerator, Tankless Water Heater, Water To Refrigerator, Water Heater, Sump Pump
- Pool
- Yes
- Pool Description
- Gas Heat, In Ground, Private
- Fireplace Description
- Dining Room, Family Room, Gas, Gas Starter, Wood Burning
- Heat
- Central
- Cooling
- Yes
- Cooling Description
- Central Air, High Efficiency, Zoned
- View
- None
- Exterior Construction
- Glass, Stucco, Copper Plumbing
- Patio
- Covered
- Roof
- Shingle
- Garage Spaces Total
- 3
- Sewer
- Public Sewer
- Water
- Public
- School District
- Los Angeles Unified
- Interior Features
- Beamed Ceilings, Wet Bar, Breakfast Bar, Breakfast Area, Ceiling Fan(s), Cathedral Ceiling(s), Separate/Formal Dining Room, Eat-in Kitchen, High Ceilings, Multiple Staircases, Pantry, Recessed Lighting, Sunken Living Room, Two Story Ceilings, Wired for Sound, Attic, Bedroom on Main Level, Entrance Foyer, Main Level Primary, Multiple Primary Suites, Primary Suite
- Attached Structure
- Detached
- Number Of Units Total
- 1
- Garage Spaces
- 3
- Levels
- One
- Parking Spaces
- 3
- School District
- Los Angeles Unified
Listing courtesy of Listing Agent: Laurence Cook (larry@larrycookhomes.com) from Listing Office: Rodeo Realty.
Listing sold by Laurence Cook from Rodeo Realty
Mortgage Calculator
Based on information from California Regional Multiple Listing Service, Inc. as of . This information is for your personal, non-commercial use and may not be used for any purpose other than to identify prospective properties you may be interested in purchasing. Display of MLS data is usually deemed reliable but is NOT guaranteed accurate by the MLS. Buyers are responsible for verifying the accuracy of all information and should investigate the data themselves or retain appropriate professionals. Information from sources other than the Listing Agent may have been included in the MLS data. Unless otherwise specified in writing, Broker/Agent has not and will not verify any information obtained from other sources. The Broker/Agent providing the information contained herein may or may not have been the Listing and/or Selling Agent.