13533 Terra Bella, Pacoima, CA 91331
- $1,300,000
- 5
- BD
- 5
- BA
- 2,416
- SqFt




- List Price
- $1,300,000
- Price Change
- ▼ $25,000 1782281656
- Status
- ACTIVE
- MLS#
- SR25276610
- Year Built
- 1941
- Bedrooms
- 5
- Bathrooms
- 5
- Living Sq. Ft
- 2,416
- Lot Size
- 8,416
- Acres
- 0.19
- Lot Location
- 0-1 Unit/Acre, Back Yard, Corner Lot, Drip Irrigation/Bubblers, Front Yard, Garden, Lawn, Landscaped, Level, Near Public Transit, Rectangular Lot, Street Level, Trees, Walkstreet, Yard
- Days on Market
- 276
- Property Type
- Single Family Residential
- Style
- Contemporary, Traditional
- Property Sub Type
- Single Family Residence
- Stories
- One Level
Property Description
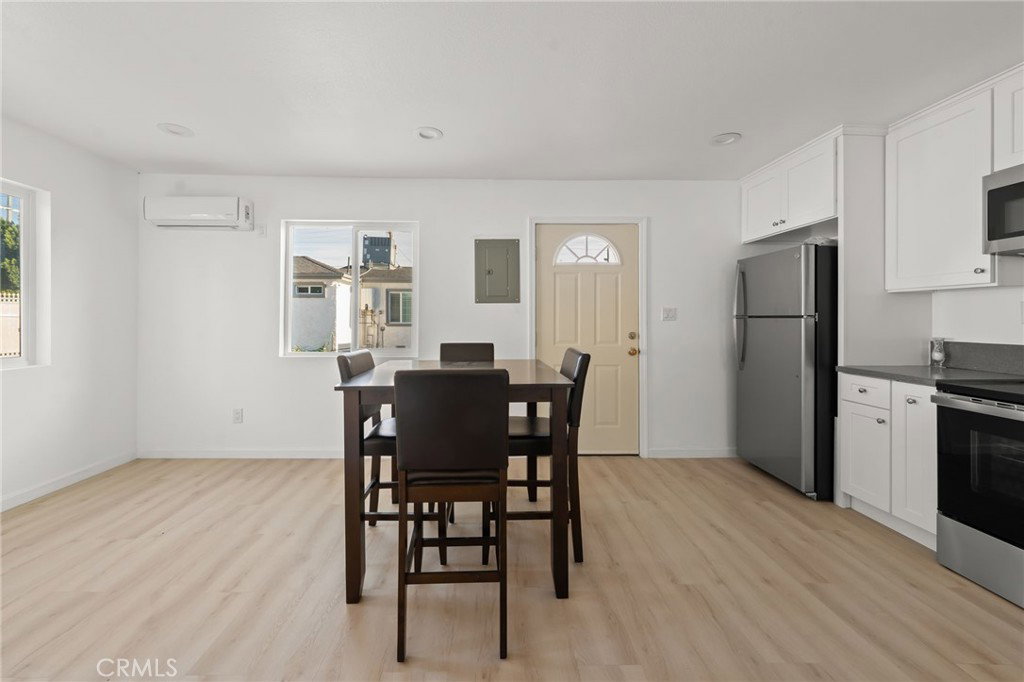
Beautifully upgraded for over 2400 sq ft including detached ADU SF home featuring 2 addresses: 13533 with 5 bedrooms /4.5 bathrooms; and 13535 1bedroom/1 bathroom designed for modern and multi-generational living. The open kitchen offers a quartz island with breakfast bar, brand-new cabinetry, large-format quartz backsplash, and new appliances including gas range, microwave hood, dishwasher, disposal, and new roof. Dedicated laundry room with new washer/dryer, folding space, and walk-in pantry. Living room includes wide-screen TV and furniture. All bathrooms feature tiled walk-in showers, quartz slab finishes, designer glass doors, modern vanities, and mirrors. New central A/C and heating, luxury vinyl flooring throughout, and white plantation shutters. Spacious primary suite with walk-in closet and private bath. Adjacent bedroom with its own bath ideal for in-law suite or future JADU. Landscaped front yard with covered entry porch, gated parking for multiple vehicles, circular driveway access, and outdoor entertaining area. Garage converted to a new detached ADU with bedroom, bath, full kitchen, new appliances, stackable washer/dryer, and mini-split A/C. Potential for additional ADU or unit under CA SB 9 (buyer to verify). Convenient access to the 5 Freeway, schools, shopping, and dining.
/u.realgeeks.media/myhomeseekers/jose-new-square2.png)
Additional Information
- Other Buildings
- Guest House Detached, Guest House, Shed(s), Storage, Two On A Lot
- Appliances
- Convection Oven, Dishwasher, ENERGY STAR Qualified Appliances, ENERGY STAR Qualified Water Heater, Electric Cooktop, Electric Range, Electric Water Heater, Free-Standing Range, Gas Cooktop, Disposal, Gas Oven, Gas Range, Ice Maker, Microwave, Refrigerator, Range Hood, Vented Exhaust Fan, Water To Refrigerator, Water Heater, Dryer, Washer
- Pool Description
- None
- Heat
- Central, ENERGY STAR Qualified Equipment, Heat Pump, Natural Gas, See Remarks
- Cooling
- Yes
- Cooling Description
- Central Air, ENERGY STAR Qualified Equipment, Heat Pump, See Remarks
- View
- Neighborhood
- Exterior Construction
- Drywall, Stucco, Copper Plumbing
- Patio
- Front Porch, See Remarks
- Roof
- Shingle
- Sewer
- Public Sewer
- Water
- Public, See Remarks
- School District
- Los Angeles Unified
- Interior Features
- Breakfast Area, Eat-in Kitchen, In-Law Floorplan, See Remarks, All Bedrooms Up, Attic, Bedroom on Main Level, Utility Room, Walk-In Pantry, Walk-In Closet(s)
- Attached Structure
- Detached
- Number Of Units Total
- 2
- Levels
- One
- School District
- Los Angeles Unified
Listing courtesy of Listing Agent: Dennis Frias (dennis@gpcrealty.com) from Listing Office: GPC Realty Group.
Mortgage Calculator
Based on information from California Regional Multiple Listing Service, Inc. as of . This information is for your personal, non-commercial use and may not be used for any purpose other than to identify prospective properties you may be interested in purchasing. Display of MLS data is usually deemed reliable but is NOT guaranteed accurate by the MLS. Buyers are responsible for verifying the accuracy of all information and should investigate the data themselves or retain appropriate professionals. Information from sources other than the Listing Agent may have been included in the MLS data. Unless otherwise specified in writing, Broker/Agent has not and will not verify any information obtained from other sources. The Broker/Agent providing the information contained herein may or may not have been the Listing and/or Selling Agent.