2301 Foxtail Drive, Palmdale, CA 93551
- $679,000
- 4
- BD
- 3
- BA
- 3,211
- SqFt




- List Price
- $679,000
- Price Change
- ▼ $20,000 1785330127
- Status
- ACTIVE
- MLS#
- SR26037920
- Year Built
- 2006
- Bedrooms
- 4
- Bathrooms
- 3
- Living Sq. Ft
- 3,211
- Lot Size
- 7,001
- Acres
- 0.16
- Lot Location
- 0-1 Unit/Acre, Back Yard, Desert Back, Lawn, Landscaped, Level, Yard
- Days on Market
- 185
- Property Type
- Single Family Residential
- Style
- Traditional
- Property Sub Type
- Single Family Residence
- Stories
- Two Levels
Property Description
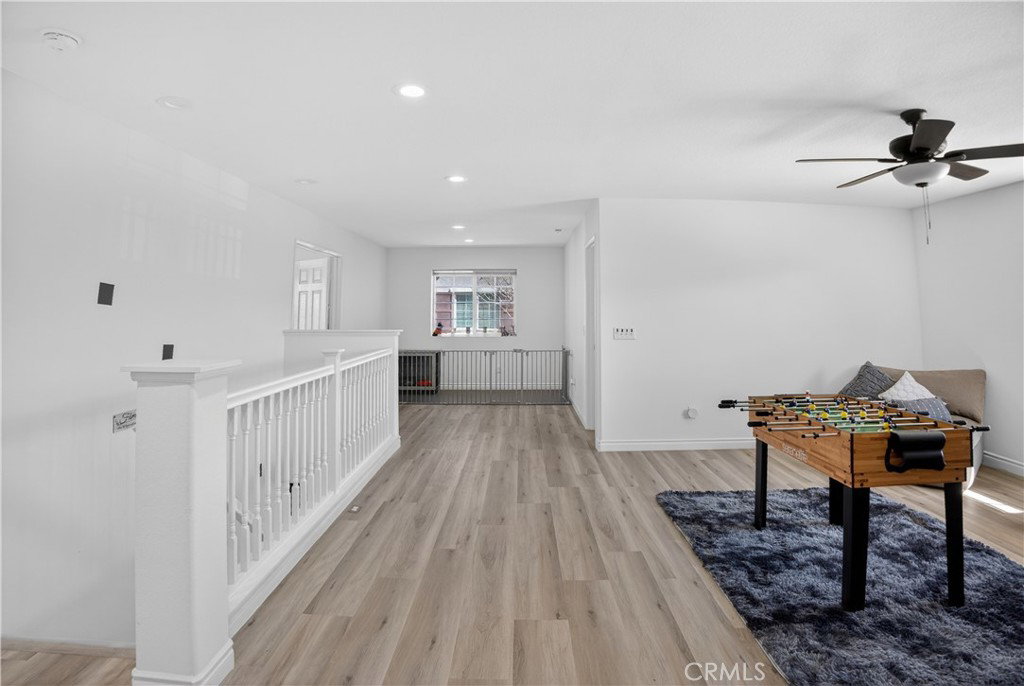
This spacious 4-bedroom, 3-bathroom home + a loft + bonus office offers 3,211 square feet of well-designed living space, ideal for comfortable everyday living and effortless entertaining. With generous living areas, abundant natural light, and a versatile floor plan, there is plenty of room for everyone to spread out and feel at home. The kitchen flows seamlessly into the main gathering spaces, creating a welcoming environment for hosting family and friends. Both upstairs and downstairs living areas provide flexibility for a home office, guest quarters, or multi-generational living. The expansive layout extends outdoors, offering excellent potential to create your ideal backyard retreat. The property also features a number of thoughtful upgrades that enhance both functionality and outdoor living. RV access has been completed with durable 3,000 PSI cement, complemented by a cement front walkway that adds to the home’s curb appeal. The backyard includes low-maintenance patio turf, an above-ground pool with an upgraded filtration system, and a rear patio deck equipped with recessed dimming lighting and patio fans, creating a comfortable space for relaxing or entertaining. Inside, the home includes a whole-house water filtration system along with an alkaline water faucet for added convenience. The kitchen has been updated with new appliances, including a stove, oven, dishwasher, and sink. Additional improvements include dusk-to-dawn outdoor garage lighting, a new outdoor vinyl fence, and updated driveway doors that provide added privacy and security. With its impressive size, versatile layout, and numerous upgrades throughout, this home offers a wonderful combination of comfort, functionality, and lifestyle appeal.
/u.realgeeks.media/myhomeseekers/jose-new-square2.png)
Additional Information
- Appliances
- Dishwasher, Electric Oven, Disposal, Gas Range, Microwave, Water Heater, Water Purifier
- Pool
- Yes
- Pool Description
- Above Ground, Private
- Fireplace Description
- Family Room
- Heat
- Central
- Cooling
- Yes
- Cooling Description
- Central Air
- View
- Neighborhood
- Exterior Construction
- Brick, Glass, Stucco
- Patio
- Deck, Front Porch, Porch
- Roof
- Tile
- Garage Spaces Total
- 2
- Sewer
- Public Sewer
- Water
- Public
- School District
- Palmdale
- Interior Features
- Breakfast Bar, Breakfast Area, Ceiling Fan(s), Separate/Formal Dining Room, Granite Counters, High Ceilings, Open Floorplan, Recessed Lighting, Storage, Bedroom on Main Level, Loft, Primary Suite
- Attached Structure
- Detached
- Number Of Units Total
- 1
- Garage Spaces
- 2
- Levels
- Two
- Parking Spaces
- 2
- School District
- Palmdale
Listing courtesy of Listing Agent: Norma Rodriguez (soldbyrodriguez@gmail.com) from Listing Office: Real Brokerage Technologies Inc.
Mortgage Calculator
Based on information from California Regional Multiple Listing Service, Inc. as of . This information is for your personal, non-commercial use and may not be used for any purpose other than to identify prospective properties you may be interested in purchasing. Display of MLS data is usually deemed reliable but is NOT guaranteed accurate by the MLS. Buyers are responsible for verifying the accuracy of all information and should investigate the data themselves or retain appropriate professionals. Information from sources other than the Listing Agent may have been included in the MLS data. Unless otherwise specified in writing, Broker/Agent has not and will not verify any information obtained from other sources. The Broker/Agent providing the information contained herein may or may not have been the Listing and/or Selling Agent.