8055 Natick Avenue, Panorama City, CA 91402
- $1,349,950
- 6
- BD
- 5
- BA
- 2,472
- SqFt




- List Price
- $1,349,950
- Status
- ACTIVE
- MLS#
- SR26067847
- Year Built
- 1953
- Bedrooms
- 6
- Bathrooms
- 5
- Living Sq. Ft
- 2,472
- Lot Size
- 6,221
- Acres
- 0.14
- Lot Location
- Back Yard, Yard
- Days on Market
- 119
- Property Type
- Single Family Residential
- Style
- Traditional
- Property Sub Type
- Single Family Residence
- Stories
- One Level
Property Description
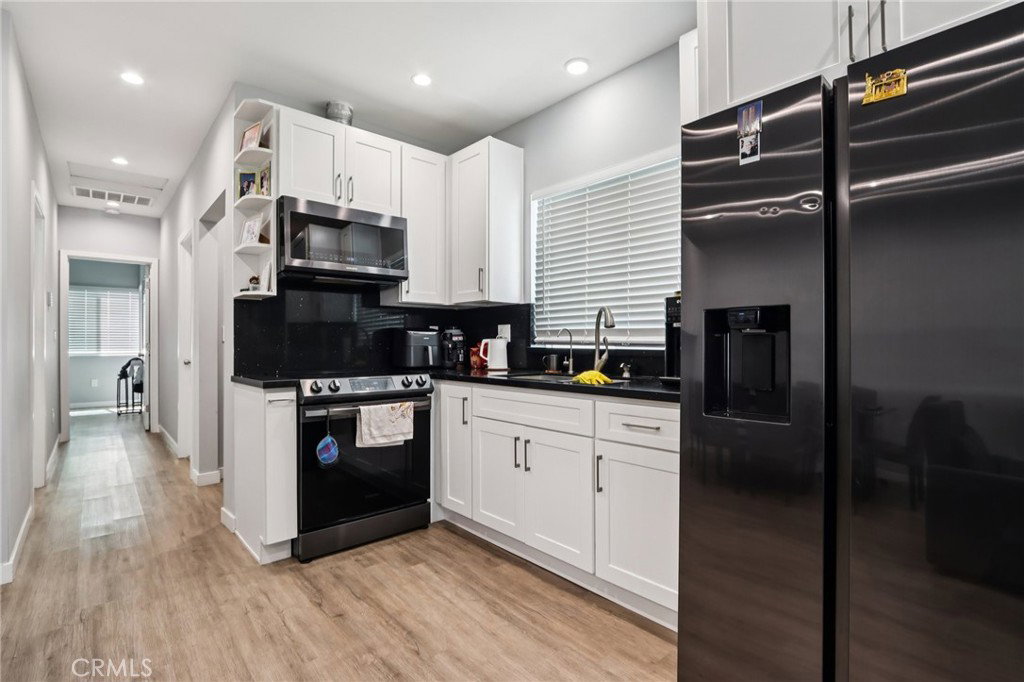
Incredible investment opportunity or ideal owner-user setup awaits with this exceptional gated property featuring 3 units on one lot. The main residence offers approximately 1,606 sq ft of thoughtfully updated living space, featuring 4 spacious bedrooms and 3 beautifully remodeled bathrooms. Upgrades include a modernized kitchen with newer appliances, stylish light fixtures, dual-pane windows, updated doors, and sleek laminate flooring throughout. The secondary dwelling is a newly constructed, fully permitted 867 sq ft ADU, designed with contemporary living in mind. This light and bright home showcases an open-concept floor plan with a spacious eat-in kitchen, inviting living area, and seamless access to a private patio and yard. The unit includes 2 bedrooms, 2 bathrooms, and a conveniently located laundry room just off the kitchen. Both residences enjoy private entrances and separate outdoor spaces, offering excellent privacy and flexibility. Additionally, the attached 1-bedroom, 1-bathroom guest unit comes with approved plans for a JADU, providing even more potential for added value and income. Perfect for investors or multi-generational living, this versatile property presents an outstanding opportunity to maximize rental income while enjoying modern comfort and convenience.
/u.realgeeks.media/myhomeseekers/jose-new-square2.png)
Additional Information
- Appliances
- Dishwasher, Disposal, Gas Range, Refrigerator
- Pool Description
- None
- Heat
- Central
- Cooling
- Yes
- Cooling Description
- Central Air
- View
- Neighborhood
- Patio
- Patio
- Sewer
- Sewer Tap Paid
- Water
- Public
- School District
- Los Angeles Unified
- Interior Features
- Separate/Formal Dining Room, Eat-in Kitchen, Open Floorplan, Quartz Counters, Recessed Lighting, All Bedrooms Down
- Attached Structure
- Attached
- Number Of Units Total
- 3
- Levels
- One
- School District
- Los Angeles Unified
Listing courtesy of Listing Agent: Gary Keshishyan (garyk4re@gmail.com) from Listing Office: Pinnacle Estate Properties.
Mortgage Calculator
Based on information from California Regional Multiple Listing Service, Inc. as of . This information is for your personal, non-commercial use and may not be used for any purpose other than to identify prospective properties you may be interested in purchasing. Display of MLS data is usually deemed reliable but is NOT guaranteed accurate by the MLS. Buyers are responsible for verifying the accuracy of all information and should investigate the data themselves or retain appropriate professionals. Information from sources other than the Listing Agent may have been included in the MLS data. Unless otherwise specified in writing, Broker/Agent has not and will not verify any information obtained from other sources. The Broker/Agent providing the information contained herein may or may not have been the Listing and/or Selling Agent.