4650 Encino Avenue, Encino, CA 91316
- $2,995,000
- 3
- BD
- 4
- BA
- 2,677
- SqFt




- List Price
- $2,995,000
- Status
- ACTIVE
- MLS#
- SR26076889
- Year Built
- 1922
- Bedrooms
- 3
- Bathrooms
- 4
- Living Sq. Ft
- 2,677
- Lot Size
- 18,034
- Acres
- 0.41
- Lot Location
- Cul-De-Sac, Drip Irrigation/Bubblers, Front Yard, Garden, Sprinklers In Rear, Sprinklers In Front, Lawn, Landscaped, Sprinklers Timer, Sprinklers On Side, Sprinkler System, Trees
- Days on Market
- 156
- Property Type
- Single Family Residential
- Style
- Ranch, Traditional
- Property Sub Type
- Single Family Residence
- Stories
- One Level
Property Description
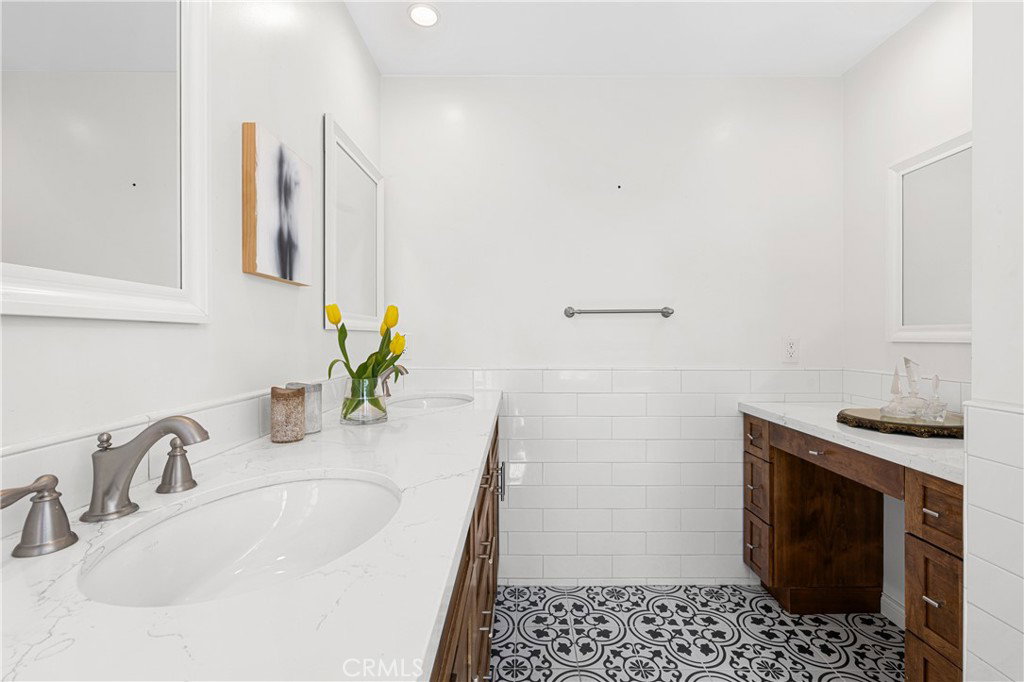
For the Buyer searching for something truly different. Tucked behind gates on an idyllic cul-de-sac in coveted Rancho Estates, this one-of-a-kind Encino property offers something increasingly difficult to find: privacy, character, abundant outdoor space and extraordinary flexibility-all just moments from Ventura Blvd. Set across approx. 18,000 square feet of lushly landscaped grounds, the property exudes the feeling of a private compound rather than simply a house. At its center is a charming single-story Traditional residence filled with architectural personality-vaulted wood-beamed ceilings, wood floors, French windows and doors, built-in bookshelves, a classic brick fireplace, and an inviting country kitchen with soaring ceilings, skylights, a center island, and sunny breakfast area. The three-bedroom floor plan includes a romantic primary suite with remodeled bath, two additional bedroom suites, and flexible space ideal for a library, office or music room. Beyond the main residence, discover something altogether special: a wonderland of winding pathways, mature trees, expansive patios, a gated pebble-bottom pool and spa, abundant fruit trees, and a tranquil waterfall, an environment that feels worlds away from the city. Perched on its own level is a separate recreational space featuring dramatic wood-beamed ceilings, brick floors, viewing deck and its own entertaining patio, offering remarkable possibilities for a private office, creative studio, gym, music room, or simply a place to escape. A two-car garage, storage shed, dual-zone HVAC, and alarm system, are added bonuses. For the buyer who values individuality over ordinary, privacy over predictability, and land and character over the commonplace, 4650 Encino Ave presents a rare opportunity to create something uniquely their own in one of Encino's treasured neighborhoods.
/u.realgeeks.media/myhomeseekers/jose-new-square2.png)
Additional Information
- Other Buildings
- Guest House Detached, Shed(s), Storage
- Appliances
- Built-In Range, Convection Oven, Dishwasher, Electric Oven, Gas Cooktop, Microwave, Refrigerator, Self Cleaning Oven, Water Heater, Dryer, Washer
- Pool
- Yes
- Pool Description
- Fenced, Gas Heat, Heated, In Ground, Pebble, Private
- Fireplace Description
- See Remarks
- Heat
- Central, Forced Air, Natural Gas, Zoned
- Cooling
- Yes
- Cooling Description
- Central Air, Dual, Electric, Zoned
- View
- Trees/Woods
- Exterior Construction
- Brick, Wood Siding
- Patio
- Deck, Front Porch, Open, Patio, Porch
- Roof
- Composition
- Garage Spaces Total
- 2
- Sewer
- Public Sewer
- Water
- Public
- School District
- Los Angeles Unified
- Interior Features
- Beamed Ceilings, Built-in Features, Brick Walls, Breakfast Area, Block Walls, Ceramic Counters, Crown Molding, Coffered Ceiling(s), Separate/Formal Dining Room, Eat-in Kitchen, High Ceilings, Pantry, Recessed Lighting, Storage, Tile Counters, Track Lighting, Wired for Data, Primary Suite, Walk-In Closet(s)
- Attached Structure
- Detached
- Number Of Units Total
- 1
- Garage Spaces
- 2
- Levels
- One
- Parking Spaces
- 2
- School District
- Los Angeles Unified
Listing courtesy of Listing Agent: Sherry Robbin (ssrobbin@gmail.com) from Listing Office: Sotheby's International Realty.
Mortgage Calculator
Based on information from California Regional Multiple Listing Service, Inc. as of . This information is for your personal, non-commercial use and may not be used for any purpose other than to identify prospective properties you may be interested in purchasing. Display of MLS data is usually deemed reliable but is NOT guaranteed accurate by the MLS. Buyers are responsible for verifying the accuracy of all information and should investigate the data themselves or retain appropriate professionals. Information from sources other than the Listing Agent may have been included in the MLS data. Unless otherwise specified in writing, Broker/Agent has not and will not verify any information obtained from other sources. The Broker/Agent providing the information contained herein may or may not have been the Listing and/or Selling Agent.