423 N Palm Unit 108, Beverly Hills, CA 90210
- $950,000
- 1
- BD
- 2
- BA
- 1,284
- SqFt


- List Price
- $950,000
- Price Change
- ▼ $125,000 1789601637
- Status
- ACTIVE
- MLS#
- SR26096347
- Year Built
- 1973
- Bedrooms
- 1
- Bathrooms
- 2
- Living Sq. Ft
- 1,284
- Lot Size
- 28,569
- Acres
- 0.66
- Days on Market
- 114
- Property Type
- Condo
- Style
- Mid-Century Modern
- Property Sub Type
- Condominium
- Stories
- One Level
Property Description
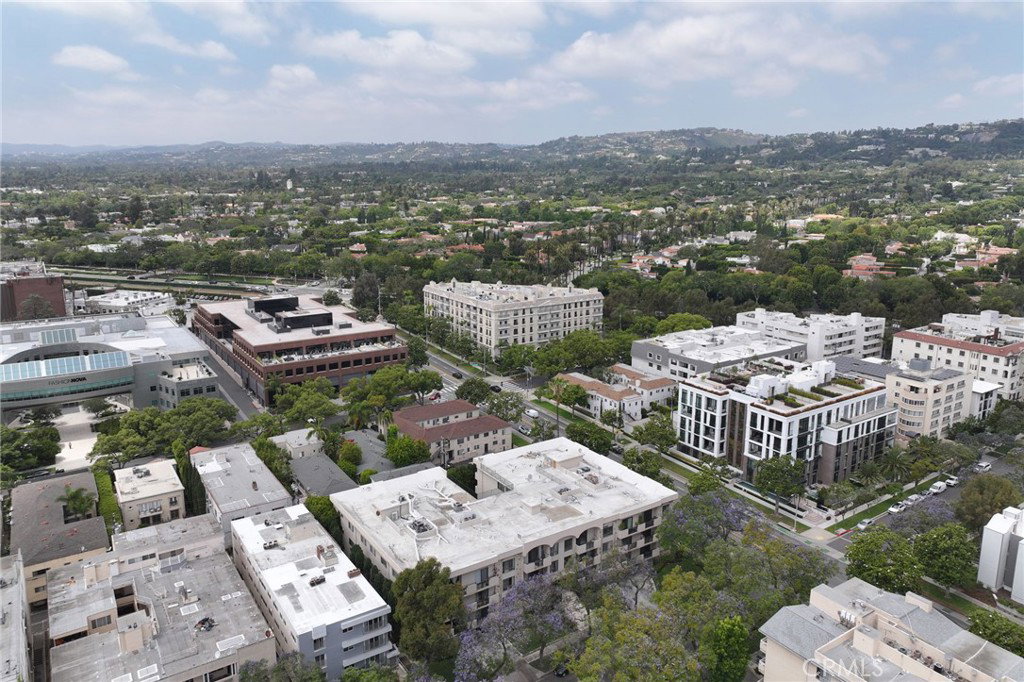
UNBELIEVABLE VALUE IN BEVERLY HILLS 90210 | UNIQUELY REIMAGINED MID-CENTURY MODERN | OPEN FLOOR PLAN 1,284 SQ. FT. | SPECTACULAR GOURMET KITCHEN | LUXURIOUS PRIMARY SUITE | SPA-INSPIRED PRIMARY BATH | LOW HOA $718 PER MONTH | EARTHQUAKE INSURANCE | POOL | HOT TUB | 2 PARKING SPACES | ADDITIONAL STORAGE | 1 BEDROOM | 2 BATHROOMS | WALK-IN CLOSET | FRENCH OAK HARDWOOD FLOORS | HIGH CEILINGS | RECESSED LIGHTING | QUARTZ COUNTERTOPS | FORMAL DINING ROOM | BREAKFAST NOOK | PRIVATE BALCONY | SIDE-BY-SIDE IN-UNIT WASHER & DRYER | ALL APPLIANCES INCLUDED | EXCEPTIONAL WALKABILITY | Why settle for a cramped condo when you can enjoy 1,284 square feet of uniquely reimagined Mid-Century Modern living in Beverly Hills? This residence delivers room to host a dinner party, stretch out in an oversized living room, and retreat to a primary suite that feels like a destination of its own. French oak hardwood floors, high ceilings, and recessed lighting bring warmth and architectural character to the open floor plan. The gourmet kitchen features quartz countertops and a breakfast nook for casual mornings, while the separate formal dining room sets the scene for memorable evenings. The luxurious primary suite pairs a walk-in closet with a stunning spa-inspired bathroom, and a second bathroom gives guests their own space. Step onto your private balcony to unwind, enjoy the community pool and hot tub, and appreciate the everyday convenience of side-by-side in-unit laundry, two parking spaces, and additional storage. A low $718 monthly HOA with earthquake insurance adds lasting value. With convenient access to Rodeo Drive, Beverly Gardens Park, celebrated restaurants, luxury shopping, Bristol Farms, and Cedars-Sinai Medical Center, this is more than a prestigious address—it is a compelling opportunity to own the space, style, and Beverly Hills lifestyle you have been looking for.
/u.realgeeks.media/myhomeseekers/jose-new-square2.png)
Additional Information
- HOA
- Yes
- HOA Fee
- 717
- Frequency
- Monthly
- Association Amenities
- Controlled Access, Maintenance Grounds, Insurance, Management, Barbecue, Pool, Sauna, Storage, Trash
- Appliances
- 6 Burner Stove, Dishwasher, Disposal, Ice Maker, Microwave, Refrigerator, Range Hood, Dryer, Washer
- Pool Description
- In Ground, Association
- Fireplace Description
- Gas, Gas Starter, Living Room
- Heat
- Central
- Cooling
- Yes
- Cooling Description
- Central Air
- View
- None
- Exterior Construction
- Stucco
- Garage Spaces Total
- 2
- Sewer
- Public Sewer
- Water
- Public
- School District
- Beverly Hills Unified
- Interior Features
- Built-in Features, Balcony, Crown Molding, Separate/Formal Dining Room, Elevator, Open Floorplan, Quartz Counters, Recessed Lighting, Trash Chute, Tandem, Bar, All Bedrooms Down, Main Level Primary, Walk-In Closet(s)
- Attached Structure
- Attached
- Number Of Units Total
- 24
- Garage Spaces
- 2
- Levels
- One
- Parking Spaces
- 2
- School District
- Beverly Hills Unified
Listing courtesy of Listing Agent: Michael Barasch (michael@thebaraschgroup.com) from Listing Office: Rodeo Realty.
Mortgage Calculator
Based on information from California Regional Multiple Listing Service, Inc. as of . This information is for your personal, non-commercial use and may not be used for any purpose other than to identify prospective properties you may be interested in purchasing. Display of MLS data is usually deemed reliable but is NOT guaranteed accurate by the MLS. Buyers are responsible for verifying the accuracy of all information and should investigate the data themselves or retain appropriate professionals. Information from sources other than the Listing Agent may have been included in the MLS data. Unless otherwise specified in writing, Broker/Agent has not and will not verify any information obtained from other sources. The Broker/Agent providing the information contained herein may or may not have been the Listing and/or Selling Agent.