2606 W Avenue J14, Lancaster, CA 93536
- $879,900
- 4
- BD
- 5
- BA
- 3,685
- SqFt




- List Price
- $879,900
- Price Change
- ▼ $20,000 1782953530
- Status
- ACTIVE
- MLS#
- SR26109053
- Year Built
- 1978
- Bedrooms
- 4
- Bathrooms
- 5
- Living Sq. Ft
- 3,685
- Lot Size
- 24,217
- Acres
- 0.56
- Days on Market
- 70
- Property Type
- Single Family Residential
- Style
- Traditional
- Property Sub Type
- Single Family Residence
- Stories
- One Level
Property Description
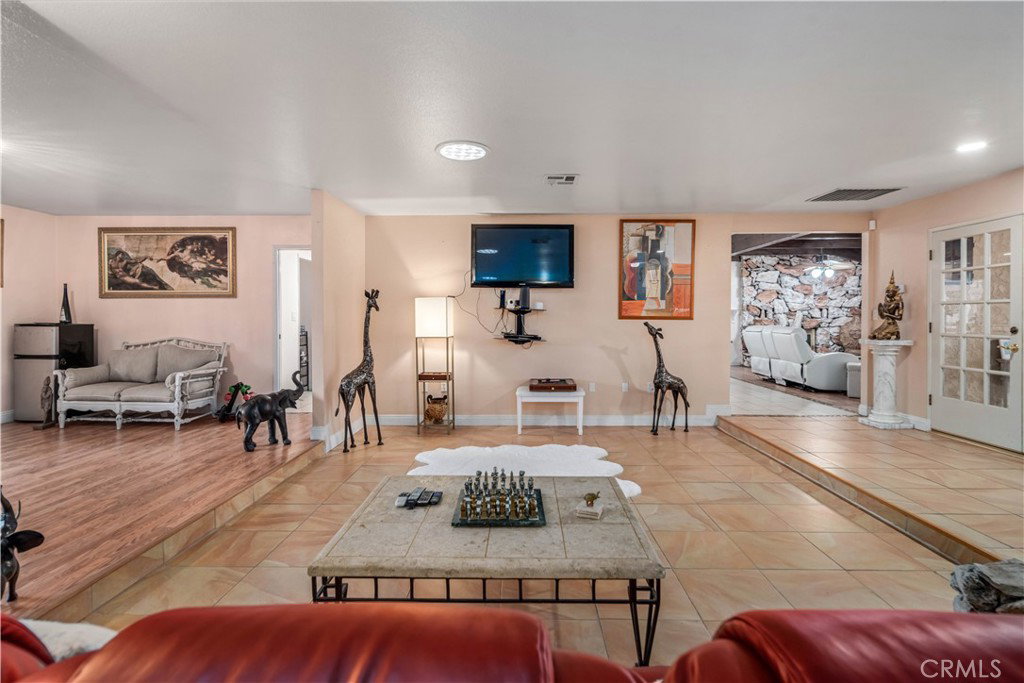
Welcome to this stunning beautifully updated estate offering over 3,800 square feet of luxurious living space on an expansive oversized lot. Thoughtfully designed with both elegance and comfort in mind, this exceptional home blends upscale finishes with a serene resort-style atmosphere. The heart of the home is the impressive chef’s kitchen featuring sleek quartz countertops with dramatic waterfall edge, custom cabinetry including a built-in pantry, and high-end appliances perfect for entertaining or everyday living. Spacious living areas flow effortlessly and offer abundant natural light along with refined designer touches throughout. The primary bedroom is truly a private suite retreat, expansive in size with its own sitting area creating the perfect space to relax and unwind. The spa-inspired primary bathroom showcases a gorgeous freestanding soaking tub, oversized step-in shower with rock tile flooring, dual sinks with granite countertops, and a beautifully crafted custom vanity. Fully enhancing the area is an expansive walk-in closet along with a separate getting-ready area designed for both comfort and convenience. Ideal for multigenerational living or guests, the home also features a secondary junior primary suite complete with a large private bathroom . Two additional secondary bedrooms are connected by a beautifully updated Jack and Jill bathroom offering quartz counters, porcelain tile flooring, and an oversized porcelain tiled shower. Step through the warm and inviting sunroom into your own private oasis. The rear grounds are tranquil and beautifully landscaped with lush mature greenery, numerous fruit trees and natural landscaping creating a peaceful setting. The oversized in-ground pool and spa have recently been refinished and include solar heating for extended enjoyment year-round. A charming freestanding gazebo provides the perfect spot for outdoor dining, entertaining, or simply enjoying the serene surroundings. For added convenience, a full bathroom is thoughtfully located in the garage with easy access to the pool area. With its rare oversized in-town lot, luxurious upgrades, versatile floorplan, and resort-style amenities, this exceptional property offers a unique opportunity to experience elevated living at its finest.
/u.realgeeks.media/myhomeseekers/jose-new-square2.png)
Additional Information
- Appliances
- Double Oven, Dishwasher, Gas Cooktop, Disposal, Microwave
- Pool
- Yes
- Pool Description
- Gunite, In Ground, Private, Solar Heat
- Fireplace Description
- Family Room
- Heat
- Central
- Cooling
- Yes
- Cooling Description
- Central Air
- View
- None
- Exterior Construction
- Stucco, Wood Siding
- Patio
- Concrete, Covered
- Garage Spaces Total
- 2
- Sewer
- Public Sewer
- Water
- Public
- School District
- Antelope Valley Union
- Interior Features
- Breakfast Bar, Separate/Formal Dining Room, In-Law Floorplan, Open Floorplan, Pantry, Quartz Counters, Jack and Jill Bath, Primary Suite
- Attached Structure
- Detached
- Number Of Units Total
- 1
- Garage Spaces
- 2
- Levels
- One
- Parking Spaces
- 2
- School District
- Antelope Valley Union
Listing courtesy of Listing Agent: Daniel Levine (kariedan@avhomes.net) from Listing Office: Berkshire Hathaway HomeServices Troth, Realtors.
Mortgage Calculator
Based on information from California Regional Multiple Listing Service, Inc. as of . This information is for your personal, non-commercial use and may not be used for any purpose other than to identify prospective properties you may be interested in purchasing. Display of MLS data is usually deemed reliable but is NOT guaranteed accurate by the MLS. Buyers are responsible for verifying the accuracy of all information and should investigate the data themselves or retain appropriate professionals. Information from sources other than the Listing Agent may have been included in the MLS data. Unless otherwise specified in writing, Broker/Agent has not and will not verify any information obtained from other sources. The Broker/Agent providing the information contained herein may or may not have been the Listing and/or Selling Agent.