15344 Weddington Street Unit 104, Sherman Oaks, CA 91411
- $510,000
- 2
- BD
- 2
- BA
- 880
- SqFt




- List Price
- $510,000
- Price Change
- ▼ $15,000 1782646871
- Status
- ACTIVE
- MLS#
- SR26115942
- Year Built
- 1965
- Bedrooms
- 2
- Bathrooms
- 2
- Living Sq. Ft
- 880
- Lot Size
- 29,259
- Acres
- 0.67
- Lot Location
- Landscaped, Sprinkler System
- Days on Market
- 61
- Property Type
- Condo
- Property Sub Type
- Condominium
- Stories
- One Level
Property Description
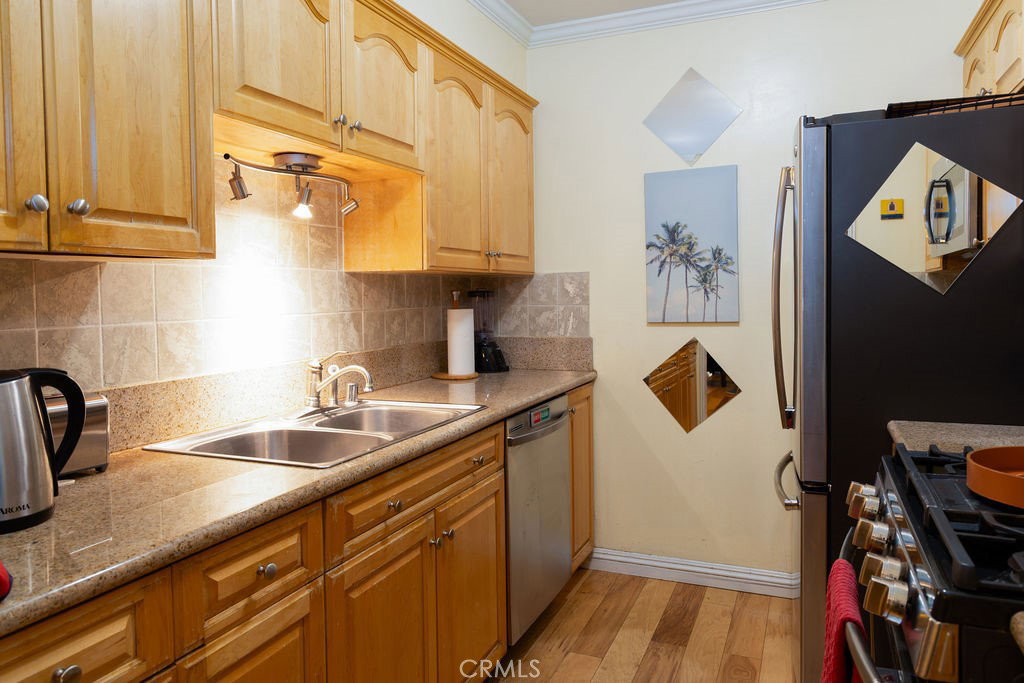
NEW PRICE ADJUSTMENT! Value priced to reflect an opportunity for cosmetic updates, this 2-bedroom, 2-bath Sherman Oaks condo features real hickory hardwood flooring throughout. The kitchen offers maple cabinetry and stainless-steel appliances. Both bathrooms have been recently repainted and feature stone tile flooring. The primary en-suite opens to a private balcony, while the secondary bedroom offers direct access to the shared patio off the living room. Additional highlights include an in-unit stacked washer/dryer, newer rooftop AC (2024), controlled-access tandem parking, guest parking, and true no-step access from the subterranean garage to the unit. Water is included in HOA Assoc fees. Community amenities include a swimming pool and mature landscaping. Conveniently located near Ventura Blvd's shopping and dining, with easy access to the 405 and 101 freeways and West LA. Tucked away on a quiet cul-de-sac with limited through traffic. Easy to show with one hour's notice.
/u.realgeeks.media/myhomeseekers/jose-new-square2.png)
Additional Information
- HOA
- Yes
- HOA Fee
- 646
- Frequency
- Monthly
- Association Amenities
- Call for Rules, Hot Water, Meeting Room, Pool, Pet Restrictions, Trash, Water
- Appliances
- Dishwasher, Disposal, Gas Range, Microwave, Refrigerator, Vented Exhaust Fan, Dryer, Washer
- Pool Description
- Association
- Heat
- Central
- Cooling
- Yes
- Cooling Description
- Central Air
- View
- None
- Exterior Construction
- Stone Veneer, Stucco
- Patio
- Concrete, Covered, Patio
- Roof
- Flat
- Garage Spaces Total
- 2
- Sewer
- Sewer Tap Paid
- Water
- Public
- School District
- Los Angeles Unified
- Interior Features
- Balcony, Ceiling Fan(s), Crown Molding, Separate/Formal Dining Room, Elevator, Primary Suite
- Attached Structure
- Attached
- Number Of Units Total
- 51
- Garage Spaces
- 2
- Levels
- One
- Parking Spaces
- 2
- School District
- Los Angeles Unified
Listing courtesy of Listing Agent: Alan Rosenberg (arosenberg@kw.com) from Listing Office: Keller Williams Realty Calabasas.
Mortgage Calculator
Based on information from California Regional Multiple Listing Service, Inc. as of . This information is for your personal, non-commercial use and may not be used for any purpose other than to identify prospective properties you may be interested in purchasing. Display of MLS data is usually deemed reliable but is NOT guaranteed accurate by the MLS. Buyers are responsible for verifying the accuracy of all information and should investigate the data themselves or retain appropriate professionals. Information from sources other than the Listing Agent may have been included in the MLS data. Unless otherwise specified in writing, Broker/Agent has not and will not verify any information obtained from other sources. The Broker/Agent providing the information contained herein may or may not have been the Listing and/or Selling Agent.