14831 Nordhoff Street, Panorama City, CA 91402
- $1,599,000




- List Price
- $1,599,000
- Price Change
- ▼ $151,000 1783408408
- Status
- ACTIVE
- MLS#
- SR26121338
- Year Built
- 1955
- Lot Size
- 7,229
- Acres
- 0.17
- Lot Location
- 2-5 Units/Acre, Back Yard, Front Yard
- Days on Market
- 57
- Property Type
- Single Family Residential
- Property Sub Type
- Single Family Residence
- Stories
- Two Levels
Property Description
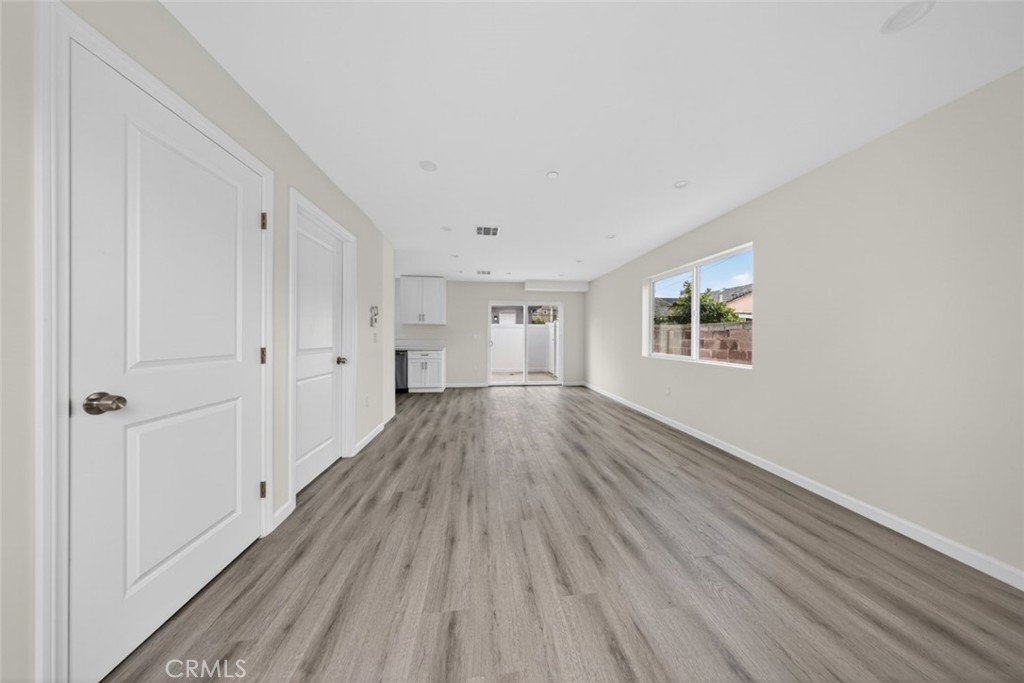
Exceptional newly constructed four-unit residential income property in the heart of Panorama City, offering a rare SB9 development opportunity with strong long-term investment appeal. Situated on a single lot, this turnkey property features two detached single-family residences and two accessory dwelling units (ADUs), providing a versatile unit mix ideal for investors, owner-users, or multi-generational living. The property consists of a front 2-bedroom, 1-bath residence of approximately 907 square feet, a detached 1-bedroom, 1-bath ADU of approximately 389 square feet, and a rear two-story structure featuring a 2-bedroom, 2.5-bath residence of approximately 840 square feet along with an attached two-story 2-bedroom, 2.5-bath ADU of approximately 839 square feet. Together, the property offers approximately 2,975 square feet of living space. Each unit showcases modern finishes, including stylish kitchens with quartz countertops, shaker cabinetry, stainless steel appliances, contemporary bathrooms, recessed lighting, dual-pane windows, and durable luxury vinyl plank flooring throughout. The gated property features ample on-site parking, separate entrances, attractive low-maintenance grounds, and a functional layout designed for privacy and convenience. A rare opportunity to acquire a brand-new, fully completed four-unit asset in a high-demand rental market with excellent access to shopping, dining, schools, public transportation, major freeways, and employment centers throughout the San Fernando Valley.
/u.realgeeks.media/myhomeseekers/jose-new-square2.png)
Additional Information
- Appliances
- Dishwasher, Gas Cooktop, Gas Oven, Microwave, Refrigerator
- Pool Description
- None
- Heat
- Central
- Cooling
- Yes
- Cooling Description
- Central Air
- View
- Neighborhood
- Sewer
- Public Sewer
- Water
- Public
- Interior Features
- Open Floorplan, Quartz Counters, Recessed Lighting
- Attached Structure
- Detached
- Number Of Units Total
- 4
- Gross Scheduled Income
- $11,200
- Levels
- Two
- Parking Spaces
- 6
Listing courtesy of Listing Agent: Haik Bokhchalian (MyAgentHaik@gmail.com) from Listing Office: JohnHart Real Estate.
Mortgage Calculator
Based on information from California Regional Multiple Listing Service, Inc. as of . This information is for your personal, non-commercial use and may not be used for any purpose other than to identify prospective properties you may be interested in purchasing. Display of MLS data is usually deemed reliable but is NOT guaranteed accurate by the MLS. Buyers are responsible for verifying the accuracy of all information and should investigate the data themselves or retain appropriate professionals. Information from sources other than the Listing Agent may have been included in the MLS data. Unless otherwise specified in writing, Broker/Agent has not and will not verify any information obtained from other sources. The Broker/Agent providing the information contained herein may or may not have been the Listing and/or Selling Agent.