44103 Sundance Court, Lancaster, CA 93535
- $514,999
- 5
- BD
- 3
- BA
- 2,491
- SqFt




- List Price
- $514,999
- Status
- ACTIVE
- MLS#
- SR26121997
- Year Built
- 1997
- Bedrooms
- 5
- Bathrooms
- 3
- Living Sq. Ft
- 2,491
- Lot Size
- 7,150
- Acres
- 0.16
- Lot Location
- 0-1 Unit/Acre, Back Yard, Front Yard, Sprinklers In Front, Lawn, Landscaped, Level, Paved, Yard
- Days on Market
- 56
- Property Type
- Single Family Residential
- Style
- Traditional
- Property Sub Type
- Single Family Residence
- Stories
- Two Levels
Property Description
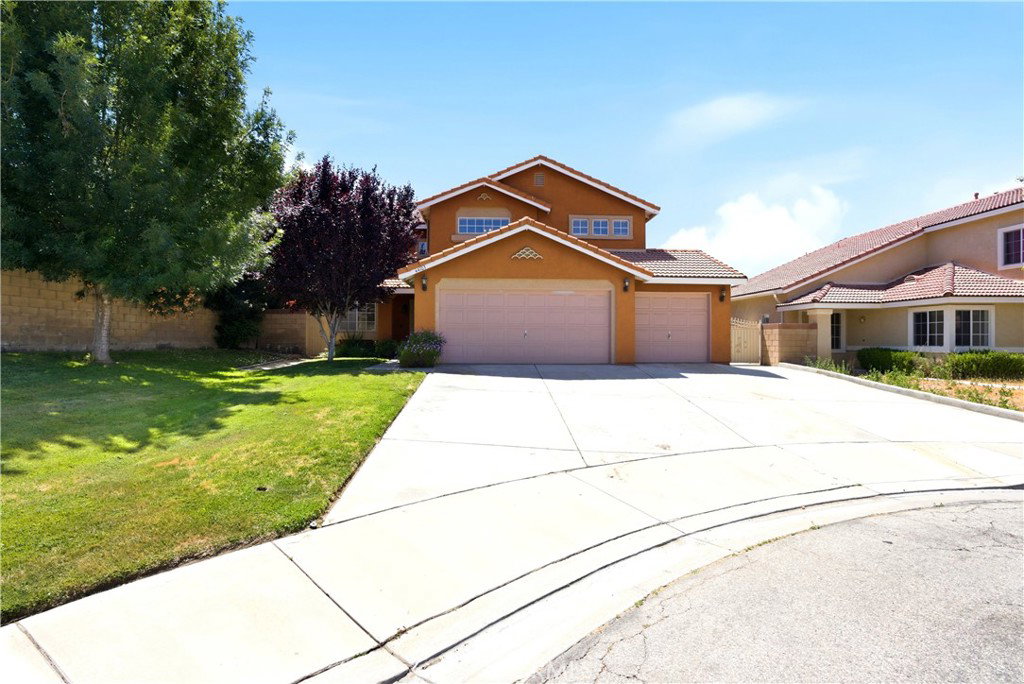
Hidden at the end of a quiet cul-de-sac, this beautifully appointed five-bedroom, three-bath residence welcomes you with a sense of warmth, space, and possibility from the moment you arrive. Sunlight pours through the home, highlighting soaring ceilings and an airy floor plan that unfolds across approximately 2,491 square feet of thoughtfully designed living space. Whether hosting lively celebrations or enjoying peaceful evenings at home, every room has been crafted to balance comfort with functionality. At the heart of the home, the expansive kitchen overlooks the main living areas, creating a natural gathering place where conversations flow as easily as daily life. Multiple living and dining spaces offer flexibility for entertaining, working from home, or simply unwinding with loved ones. The five generously sized bedrooms provide room for everyone to spread out, while three full bathrooms add convenience and ease to the home's well-planned layout. A fully paid-off solar system enhances long-term energy efficiency and cost savings, while thoughtfully integrated security features on windows and doors provide added peace of mind. Custom tile work in the bathrooms adds a refined, designer touch that elevates everyday living. Step outside to discover a private backyard retreat with endless potential for outdoor dining, weekend barbecues, gardening, or creating the outdoor oasis you've always envisioned. The cul-de-sac setting adds an extra layer of privacy and minimal through traffic, fostering a peaceful neighborhood atmosphere. Conveniently located near local parks, schools, shopping, dining, and commuter routes, this home offers the rare combination of generous living space, everyday convenience, and a welcoming environment where new memories are ready to be made.
/u.realgeeks.media/myhomeseekers/jose-new-square2.png)
Additional Information
- Appliances
- Dishwasher, Disposal, Gas Oven, Gas Range, Microwave, Water Heater
- Pool Description
- None
- Heat
- Central
- Cooling
- Yes
- Cooling Description
- Central Air
- View
- Neighborhood
- Exterior Construction
- Drywall, Frame, Glass, Concrete, Stucco, Wood Siding
- Patio
- Concrete, Covered, Front Porch, Open, Patio, Porch
- Roof
- Tile
- Garage Spaces Total
- 3
- Sewer
- Public Sewer
- Water
- Public
- School District
- Los Angeles Unified
- Interior Features
- Ceiling Fan(s), Cathedral Ceiling(s), Separate/Formal Dining Room, Granite Counters, Open Floorplan, Pantry, Stone Counters, Recessed Lighting, Bedroom on Main Level, Walk-In Closet(s)
- Attached Structure
- Detached
- Number Of Units Total
- 1
- Garage Spaces
- 3
- Levels
- Two
- Parking Spaces
- 3
- School District
- Los Angeles Unified
Listing courtesy of Listing Agent: Juan Mendoza (gracengroundestates@gmail.com) from Listing Office: Real Brokerage Technologies, Inc..
Mortgage Calculator
Based on information from California Regional Multiple Listing Service, Inc. as of . This information is for your personal, non-commercial use and may not be used for any purpose other than to identify prospective properties you may be interested in purchasing. Display of MLS data is usually deemed reliable but is NOT guaranteed accurate by the MLS. Buyers are responsible for verifying the accuracy of all information and should investigate the data themselves or retain appropriate professionals. Information from sources other than the Listing Agent may have been included in the MLS data. Unless otherwise specified in writing, Broker/Agent has not and will not verify any information obtained from other sources. The Broker/Agent providing the information contained herein may or may not have been the Listing and/or Selling Agent.