5240 Fulton, Sherman Oaks, CA 91401
- $1,550,000
- 3
- BD
- 3
- BA
- 2,762
- SqFt




- List Price
- $1,550,000
- Price Change
- ▼ $100,000 1784170947
- Status
- ACTIVE
- MLS#
- SR26126518
- Year Built
- 1955
- Bedrooms
- 3
- Bathrooms
- 3
- Living Sq. Ft
- 2,762
- Lot Size
- 7,672
- Acres
- 0.18
- Lot Location
- Back Yard, Near Public Transit, Sprinkler System, Street Level
- Days on Market
- 46
- Property Type
- Single Family Residential
- Style
- Ranch
- Property Sub Type
- Single Family Residence
- Stories
- One Level
Property Description
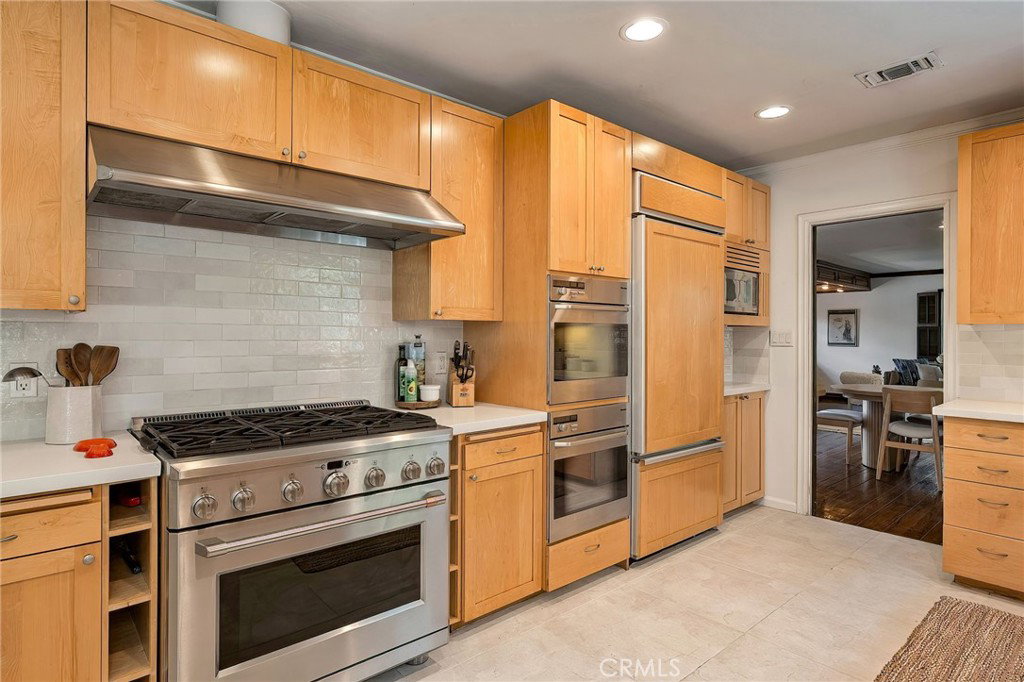
Charming single story Sherman Oaks ranch home, gated and set well back from the street, where mature landscaping offers exceptional privacy and a quiet setting. This timeless California residence offers nearly 2,800 square feet of thoughtfully designed living space, rich peg-and-groove hardwood floors, and exceptional craftsmanship throughout. The formal living room provides a warm gathering space with fireplace and custom built-ins. The spacious great room combines family and dining areas around a second fireplace and stylish bar with beverage fridge, opening directly to the backyard. The chef's kitchen is both functional and inviting, appointed with Caesarstone countertops, a six-burner gas cooktop, three ovens, pantry storage, and a sunlit breakfast area. The primary suite is a true retreat, complete with fireplace, sitting area, oversized walk-in closet, direct backyard access, and a spa-inspired bath with dual vanities, soaking tub, and glass-enclosed shower. Two additional bedrooms with well-appointed baths offer comfortable accommodations for family or guests. The private backyard, designed for quintessential California living, features a built-in BBQ and lush grassy lawn — ideal for al fresco dining and entertaining. The finished garage offers exceptional versatility as a gym, office, or creative studio. Additional features include newer A/C and ducting, recessed lighting, crown moldings, dual pane windows, and French doors. Enjoy great access to Sherman Oaks and Studio City's dining and recreation, plus shopping at Westfield Fashion Square, Trader Joe's, and Whole Foods.
/u.realgeeks.media/myhomeseekers/jose-new-square2.png)
Additional Information
- Appliances
- Double Oven, Dishwasher, Electric Oven, Freezer, Gas Cooktop, Disposal, Gas Range, Refrigerator, Range Hood, Water Heater
- Pool Description
- None
- Fireplace Description
- Family Room, Gas, Living Room, Primary Bedroom
- Heat
- Central
- Cooling
- Yes
- Cooling Description
- Central Air
- View
- Neighborhood
- Exterior Construction
- Stucco
- Patio
- Brick, Covered, Front Porch, Open, Patio
- Roof
- Shingle
- Garage Spaces Total
- 2
- Sewer
- Public Sewer
- Water
- Public
- School District
- Los Angeles Unified
- Interior Features
- Built-in Features, Breakfast Area, Tray Ceiling(s), Crown Molding, Coffered Ceiling(s), Eat-in Kitchen, Stone Counters, Recessed Lighting, See Remarks, Bar, All Bedrooms Down, Primary Suite, Walk-In Closet(s)
- Attached Structure
- Detached
- Number Of Units Total
- 1
- Garage Spaces
- 2
- Levels
- One
- Parking Spaces
- 2
- School District
- Los Angeles Unified
Listing courtesy of Listing Agent: Marjorie Markus (margiedmarkus@gmail.com) from Listing Office: Coldwell Banker Realty.
Mortgage Calculator
Based on information from California Regional Multiple Listing Service, Inc. as of . This information is for your personal, non-commercial use and may not be used for any purpose other than to identify prospective properties you may be interested in purchasing. Display of MLS data is usually deemed reliable but is NOT guaranteed accurate by the MLS. Buyers are responsible for verifying the accuracy of all information and should investigate the data themselves or retain appropriate professionals. Information from sources other than the Listing Agent may have been included in the MLS data. Unless otherwise specified in writing, Broker/Agent has not and will not verify any information obtained from other sources. The Broker/Agent providing the information contained herein may or may not have been the Listing and/or Selling Agent.