23409 Friar, Woodland Hills, CA 91367
- $1,795,000
- 5
- BD
- 4
- BA
- 2,637
- SqFt




- List Price
- $1,795,000
- Price Change
- ▲ $100,000 1784458522
- Status
- ACTIVE
- MLS#
- SR26129220
- Year Built
- 1959
- Bedrooms
- 5
- Bathrooms
- 4
- Living Sq. Ft
- 2,637
- Lot Size
- 6,902
- Acres
- 0.16
- Lot Location
- 16-20 Units/Acre, Back Yard, Drip Irrigation/Bubblers, Front Yard, Landscaped, Level, Sprinklers Timer
- Days on Market
- 50
- Property Type
- Single Family Residential
- Style
- Contemporary, Modern
- Property Sub Type
- Single Family Residence
- Stories
- One Level
Property Description
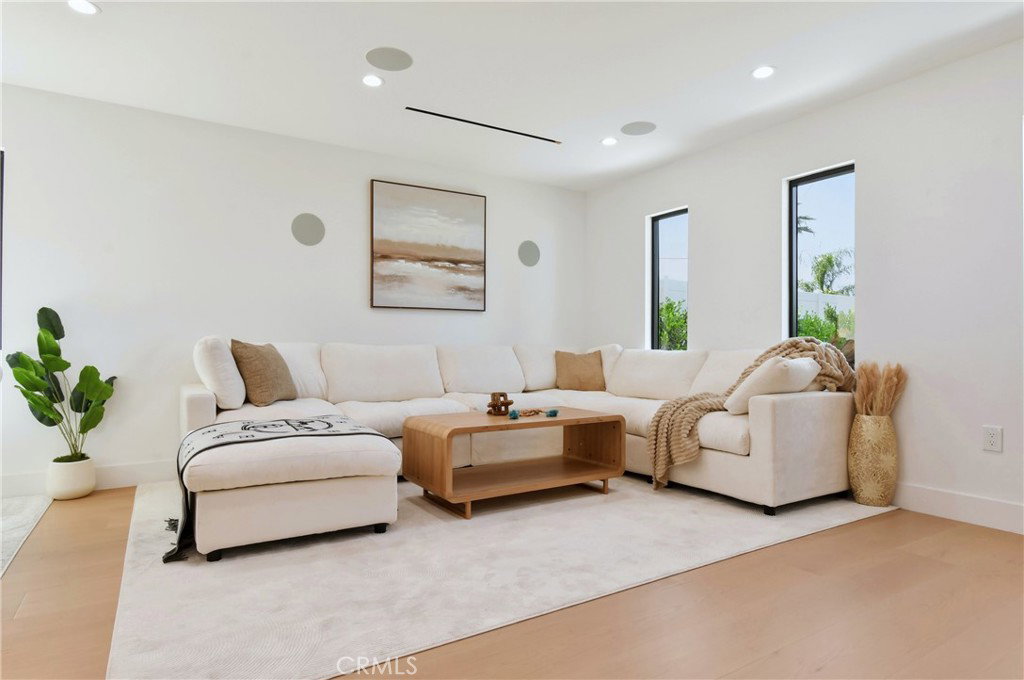
Fully rebuilt and reimagined single-story estate featuring 5 bedrooms and 4 bathrooms between the main residence and an ADU, thoughtfully designed to blend modern luxury with warm, Tulum-inspired elegance. Renovated with exceptional attention to detail, this turnkey property offers the quality, craftsmanship, and feel of new construction throughout. Designer finishes include elegant Roman clay walls, wide-plank engineered oak flooring, custom white oak cabinetry, and carefully curated materials that create a warm and sophisticated atmosphere. At the heart of the home, the chef’s kitchen showcases an oversized waterfall island, floating shelves, and brand-new high-end appliances, seamlessly connecting to spacious living and entertaining areas. Large sliding doors open to a private resort-style backyard complete with an outdoor kitchen, fire pit, and ample room for a future pool. The luxurious primary suite features a custom walk-in closet and spa-inspired bathroom, while the ADU—with its own address—offers incredible flexibility for guests, extended family, a home office, or potential rental income. A rare turnkey opportunity that perfectly captures the essence of California indoor-outdoor living with the comfort and appeal of a brand-new home.
/u.realgeeks.media/myhomeseekers/jose-new-square2.png)
Additional Information
- Appliances
- Barbecue, Dishwasher, Electric Oven, Gas Cooktop, Refrigerator, Tankless Water Heater, Water To Refrigerator
- Pool Description
- None
- Fireplace Description
- Electric, Free Standing, Great Room
- Heat
- Central
- Cooling
- Yes
- Cooling Description
- Central Air
- View
- Trees/Woods
- Exterior Construction
- Drywall, Ducts Professionally Air-Sealed, Frame, Stucco, Copper Plumbing
- Patio
- Rear Porch, Front Porch
- Roof
- Shingle
- Sewer
- Public Sewer
- Water
- Public
- School District
- Los Angeles Unified
- Elementary School
- Welby Way
- Middle School
- Hale Charter
- High School
- El Camino Charter
- Interior Features
- Breakfast Bar, Separate/Formal Dining Room, Recessed Lighting, Wired for Data, Wired for Sound, All Bedrooms Down, Primary Suite, Walk-In Closet(s)
- Attached Structure
- Detached
- Number Of Units Total
- 1
- Levels
- One
- Parking Spaces
- 2
- School District
- Los Angeles Unified
Listing courtesy of Listing Agent: Annette Gottesman (aaagottesman@gmail.com) from Listing Office: Compass.
Mortgage Calculator
Based on information from California Regional Multiple Listing Service, Inc. as of . This information is for your personal, non-commercial use and may not be used for any purpose other than to identify prospective properties you may be interested in purchasing. Display of MLS data is usually deemed reliable but is NOT guaranteed accurate by the MLS. Buyers are responsible for verifying the accuracy of all information and should investigate the data themselves or retain appropriate professionals. Information from sources other than the Listing Agent may have been included in the MLS data. Unless otherwise specified in writing, Broker/Agent has not and will not verify any information obtained from other sources. The Broker/Agent providing the information contained herein may or may not have been the Listing and/or Selling Agent.