20727 Germain, Chatsworth, CA 91311
- $929,900
- 3
- BD
- 2
- BA
- 1,553
- SqFt




- List Price
- $929,900
- Price Change
- ▼ $20,000 1783896293
- Status
- ACTIVE
- MLS#
- SR26135423
- Year Built
- 1962
- Bedrooms
- 3
- Bathrooms
- 2
- Living Sq. Ft
- 1,553
- Lot Size
- 11,737
- Acres
- 0.27
- Days on Market
- 33
- Property Type
- Single Family Residential
- Property Sub Type
- Single Family Residence
- Stories
- One Level
Property Description
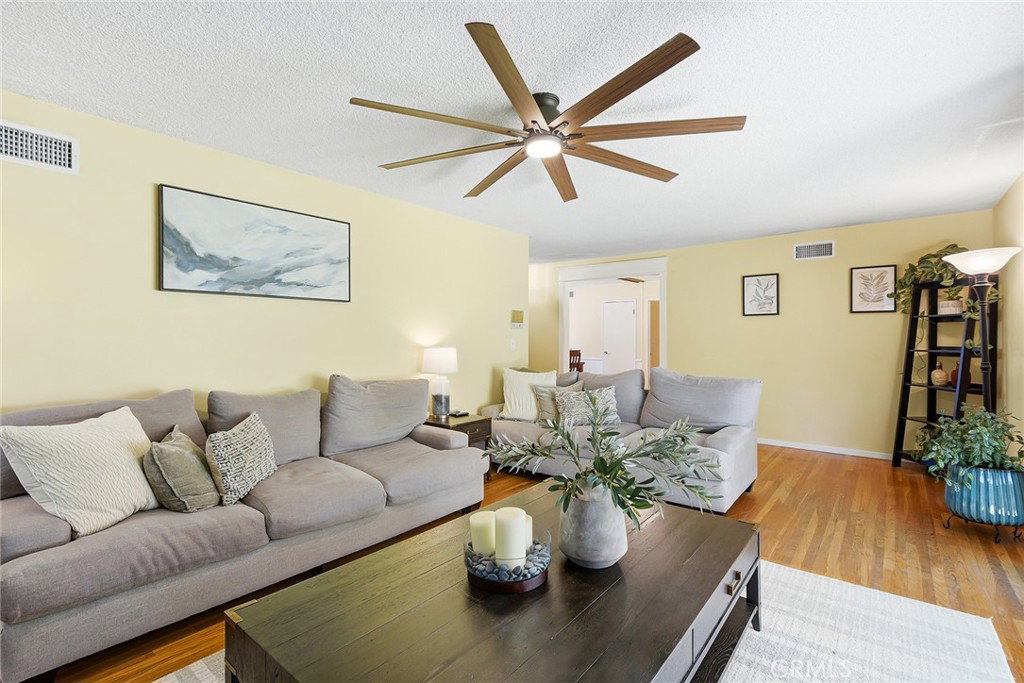
REDUCED * Welcome to this charming single-story home set on an expansive flat ¼-acre lot offering endless possibilities! Featuring 3 bedrooms and 2 bathrooms, this inviting home combines timeless character with valuable updates including beautiful hardwood floors, a newer roof (approximately 4 years old), and entire HVAC system replaced for added comfort and peace of mind 9 years ago. The functional floorplan offers a spacious living room highlighted by a cozy stone fireplace and a sliding glass door that opens to the covered patio, creating seamless indoor-outdoor living. The bright kitchen offers ample cabinetry, stainless steel appliances, and overlooks the picturesque backyard, while the separate dining room provides the perfect setting for everyday meals or entertaining. A convenient inside laundry room adds to the home's functionality. The private primary suite features its own ensuite bathroom with a long dual-sink vanity, while the secondary bathroom also offers dual sinks and generous counter space for added convenience. Step outside to an incredible backyard retreat complete with a covered patio, firepit area, mature trees, and an expansive grassy yard. Situated on an approximately flat ¼-acre lot, the property offers tremendous potential to add a pool, build an ADU, or create the outdoor oasis of your dreams. Additional features include a spacious 2-car garage equipped with a newer side-mounted ultra-quiet powered garage door opener, offering modern convenience while maximizing usable garage space. Combining classic charm, thoughtful updates, and exceptional outdoor potential, this property presents a rare opportunity to enjoy today while planning for tomorrow.
/u.realgeeks.media/myhomeseekers/jose-new-square2.png)
Additional Information
- Pool Description
- None
- Fireplace Description
- Living Room
- Heat
- Central
- Cooling
- Yes
- Cooling Description
- Central Air
- View
- None
- Patio
- Covered, See Remarks
- Roof
- Composition
- Garage Spaces Total
- 2
- Sewer
- Public Sewer
- Water
- Public
- School District
- Los Angeles Unified
- Interior Features
- Entrance Foyer
- Attached Structure
- Detached
- Number Of Units Total
- 1
- Garage Spaces
- 2
- Levels
- One
- Parking Spaces
- 2
- School District
- Los Angeles Unified
Listing courtesy of Listing Agent: Kris Myers (kris.myers@maxoneproperties.com) from Listing Office: RE/MAX One.
Mortgage Calculator
Based on information from California Regional Multiple Listing Service, Inc. as of . This information is for your personal, non-commercial use and may not be used for any purpose other than to identify prospective properties you may be interested in purchasing. Display of MLS data is usually deemed reliable but is NOT guaranteed accurate by the MLS. Buyers are responsible for verifying the accuracy of all information and should investigate the data themselves or retain appropriate professionals. Information from sources other than the Listing Agent may have been included in the MLS data. Unless otherwise specified in writing, Broker/Agent has not and will not verify any information obtained from other sources. The Broker/Agent providing the information contained herein may or may not have been the Listing and/or Selling Agent.