41347 42nd W, Lancaster, CA 93536
- $1,190,000
- 4
- BD
- 4
- BA
- 4,507
- SqFt




- List Price
- $1,190,000
- Price Change
- ▼ $10,000 1789003946
- Status
- ACTIVE
- MLS#
- SR26136997
- Year Built
- 2006
- Bedrooms
- 4
- Bathrooms
- 4
- Living Sq. Ft
- 4,507
- Lot Size
- 20,137
- Acres
- 0.46
- Lot Location
- 0-1 Unit/Acre, Back Yard
- Days on Market
- 77
- Property Type
- Single Family Residential
- Style
- Traditional
- Property Sub Type
- Single Family Residence
- Stories
- Two Levels
Property Description
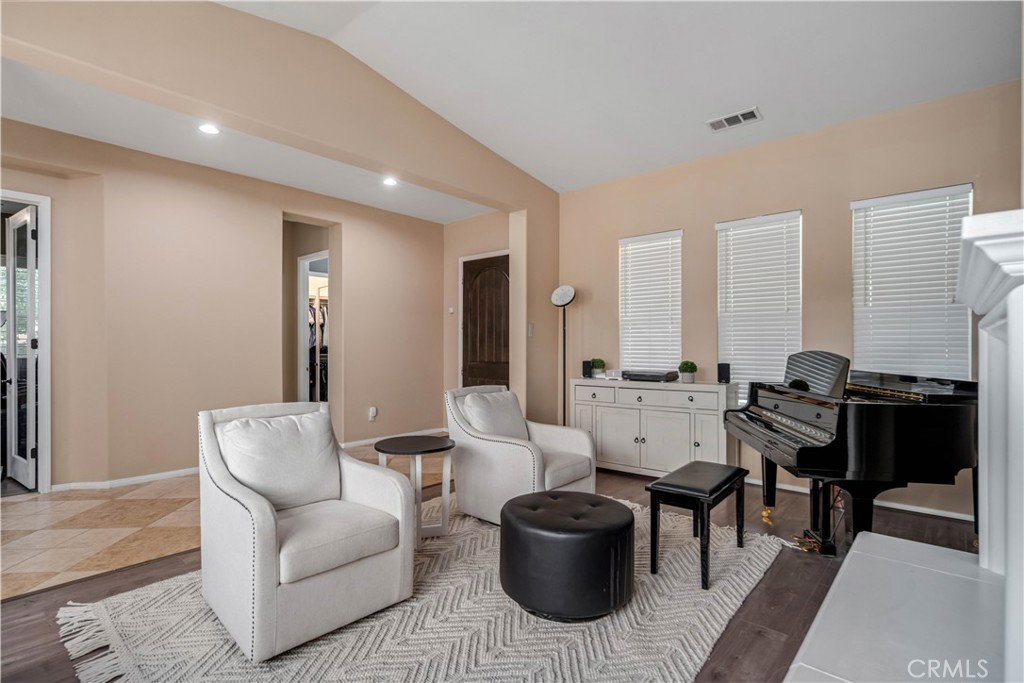
Stunning 4 bed, 4 bath Lancaster home in the highly desirable Equestrian Estates Community. With 4,507sq ft of living space, leased solar and just under half an acre of land, this exceptional property offers outstanding curb appeal w/lush landscaping, mature trees, 4-car garage, large driveway & covered RV parking. Inside, soak in the unassuming opulence that carries through the entire property. To your left, an elegant sitting area with the first of 4 fireplaces & recessed lighting seen throughout the home. To the right, the first of 4 beds complete w/walk-in closet & ensuite bath. Next, a space for an office or home gym. Moving deeper into the home, is the dining room w/access not only to the butlers pantry, but to a truly unique courtyard that comprises the center of the home for effortless indoor/outdoor living. The courtyard is adorned w/stamped concrete, fireplace & gorgeous lattice roof, making it a space for every season. Heading down the sprawling passage to the kitchen, an entertainer's paradise, w/granite counters, huge island w/seating, ample cabinetry, massive walk-in pantry & open floorplan to the family room, dining nook & entry to the courtyard. The main level also includes a half bath, laundry room, two additional bedrooms and a shared bath. The primary suite is a true retreat with its own fireplace, spa-style bathroom featuring a soaking tub, dual sinks, a vanity & large custom walk-in closet. Upstairs, a loft space perfect for a media room, with an enclosed balcony overlooking the outdoor oasis. With lush landscaping, covered patio, pool & spa (less than 5 years old), fire pit & a gazebo that is home to a dining & sitting area in front of the 4th fireplace. In addition, you will appreciate the peace of mind of an updated electrical box and longevity of newer flooring. Words alone can’t convey the beauty, amenities & uniquity of this home. Every part of this property has the mark of precision & thoughtfulness that make it a home to be admired.
/u.realgeeks.media/myhomeseekers/jose-new-square2.png)
Additional Information
- Other Buildings
- Second Garage, Cabana
- Appliances
- Built-In Range, Dishwasher, Disposal, Gas Oven, Microwave
- Pool
- Yes
- Pool Description
- In Ground, Private
- Fireplace Description
- Family Room, Gas, Living Room, Primary Bedroom, Outside
- Heat
- Central
- Cooling
- Yes
- Cooling Description
- Central Air
- View
- Desert
- Exterior Construction
- Stucco
- Patio
- Covered, Enclosed
- Roof
- Tile
- Garage Spaces Total
- 4
- Sewer
- Public Sewer
- Water
- Public
- School District
- ABC Unified
- Interior Features
- Breakfast Bar, Balcony, Ceiling Fan(s), Separate/Formal Dining Room, Eat-in Kitchen, Pantry, Recessed Lighting, Loft, Primary Suite, Walk-In Pantry, Walk-In Closet(s)
- Attached Structure
- Detached
- Number Of Units Total
- 1
- Garage Spaces
- 4
- Levels
- Two
- Parking Spaces
- 4
- School District
- ABC Unified
Listing courtesy of Listing Agent: Tammy Crawford (tammy@alwaysyourrealtor.com) from Listing Office: Exp Realty of California.
Mortgage Calculator
Based on information from California Regional Multiple Listing Service, Inc. as of . This information is for your personal, non-commercial use and may not be used for any purpose other than to identify prospective properties you may be interested in purchasing. Display of MLS data is usually deemed reliable but is NOT guaranteed accurate by the MLS. Buyers are responsible for verifying the accuracy of all information and should investigate the data themselves or retain appropriate professionals. Information from sources other than the Listing Agent may have been included in the MLS data. Unless otherwise specified in writing, Broker/Agent has not and will not verify any information obtained from other sources. The Broker/Agent providing the information contained herein may or may not have been the Listing and/or Selling Agent.