44328 Apache Plume, Lancaster, CA 93536
- $540,000
- 3
- BD
- 3
- BA
- 2,548
- SqFt




- List Price
- $540,000
- Price Change
- ▲ $100 1784253808
- Status
- ACTIVE
- MLS#
- SR26139763
- Year Built
- 2006
- Bedrooms
- 3
- Bathrooms
- 3
- Living Sq. Ft
- 2,548
- Lot Size
- 7,022
- Acres
- 0.16
- Lot Location
- Front Yard, Lawn, Landscaped, Rectangular Lot, Sprinkler System
- Days on Market
- 78
- Property Type
- Single Family Residential
- Property Sub Type
- Single Family Residence
- Stories
- Two Levels
Property Description
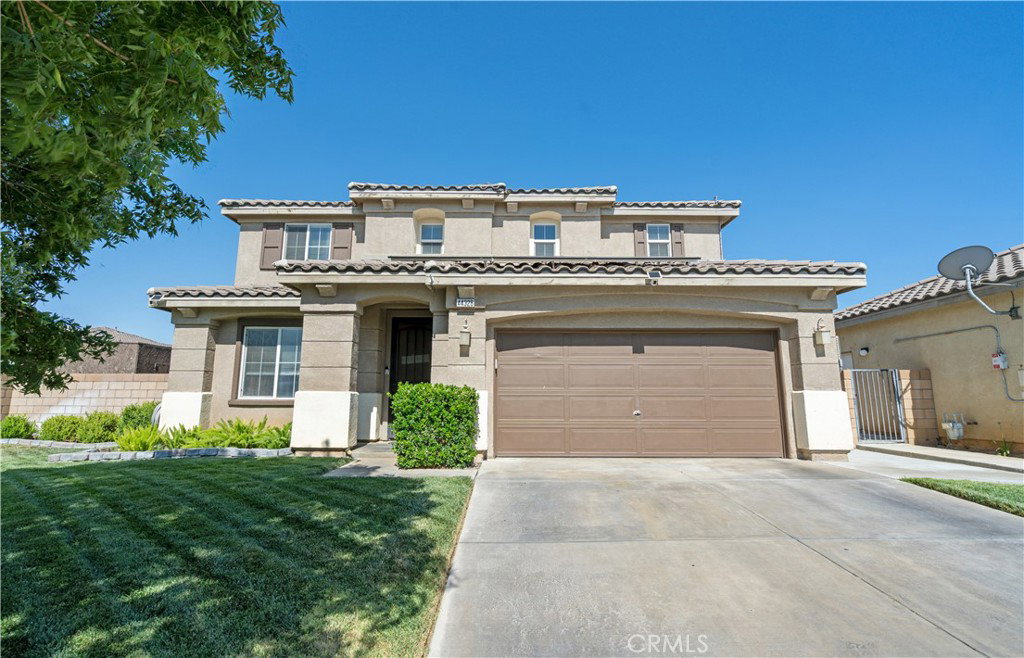
Welcome to this beautifully maintained West Lancaster home offering approximately 2,548 square feet of comfortable living space with 3 spacious bedrooms, 3 full bathrooms, and an open-concept floor plan perfect for modern living.Inside, you'll find soaring ceilings, abundant natural light, a spacious family room, and an oversized kitchen with ample cabinetry and generous counter space. The primary suite features a large walk-in closet, dual vanities, a soaking tub, and a separate shower. Additional highlights include a cozy fireplace, under-stair storage, an in-wall doggy door, and indoor laundry. Step outside to a private backyard featuring a covered patio with added electrical outlets, a sprinkler system with app controls, a pool with dedicated solar heating, and a trampoline. The property also includes two storage sheds, one with electricity, providing excellent space for storage or a workshop. One of the home's standout features is the fully paid-off 25-panel solar system (approximately a $50,000 value), offering significant energy savings with no solar lease to assume. Additional amenities include central heating and air, a two-car garage with keyless smartphone app-controlled entry, and a Ring security camera system featuring 2 front exterior cameras, 1 backyard camera, and 2 indoor cameras. A deep freezer in the garage is also negotiable. Conveniently located near schools, parks, shopping, dining, and commuter routes, this move-in-ready home offers exceptional value in one of West Lancaster's most desirable neighborhoods. Don't miss your opportunity to make this incredible, energy-efficient home yours!
/u.realgeeks.media/myhomeseekers/jose-new-square2.png)
Additional Information
- Appliances
- Gas Range, Microwave
- Pool
- Yes
- Pool Description
- Above Ground, Private
- Fireplace Description
- Family Room
- Heat
- Central
- Cooling
- Yes
- Cooling Description
- Central Air
- View
- Desert
- Garage Spaces Total
- 2
- Sewer
- Sewer Tap Paid
- Water
- Public
- School District
- Antelope Valley Union
- Interior Features
- Block Walls
- Attached Structure
- Detached
- Number Of Units Total
- 1
- Garage Spaces
- 2
- Levels
- Two
- Parking Spaces
- 2
- School District
- Antelope Valley Union
Listing courtesy of Listing Agent: George Kpachavi (george@kpachavirealestate.com) from Listing Office: LPT Realty, Inc.
Mortgage Calculator
Based on information from California Regional Multiple Listing Service, Inc. as of . This information is for your personal, non-commercial use and may not be used for any purpose other than to identify prospective properties you may be interested in purchasing. Display of MLS data is usually deemed reliable but is NOT guaranteed accurate by the MLS. Buyers are responsible for verifying the accuracy of all information and should investigate the data themselves or retain appropriate professionals. Information from sources other than the Listing Agent may have been included in the MLS data. Unless otherwise specified in writing, Broker/Agent has not and will not verify any information obtained from other sources. The Broker/Agent providing the information contained herein may or may not have been the Listing and/or Selling Agent.