40301 Nido Court, Palmdale, CA 93551
- $1,275,000
- 4
- BD
- 4
- BA
- 3,054
- SqFt




- List Price
- $1,275,000
- Status
- ACTIVE
- MLS#
- SR26147025
- Year Built
- 2000
- Bedrooms
- 4
- Bathrooms
- 4
- Living Sq. Ft
- 3,054
- Lot Size
- 35,281
- Acres
- 0.81
- Lot Location
- 0-1 Unit/Acre
- Days on Market
- 22
- Property Type
- Single Family Residential
- Style
- Contemporary
- Property Sub Type
- Single Family Residence
- Stories
- Two Levels
Property Description
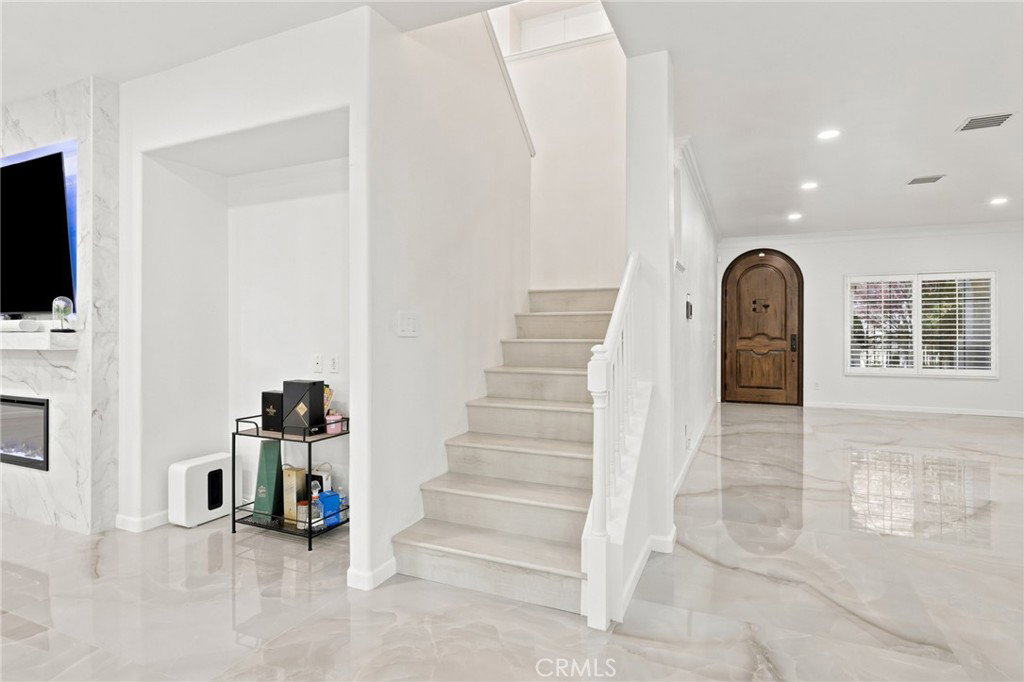
Welcome to this stunning, fully remodeled 4 bedrooms and 4 baths with nearly 3,100 sq. ft. of open living space and a pool that no one has except you. Situated on a massive 35,000 sq. ft. lot, this home is sure to impress. As you enter the arched wood door, find an elegant formal living room with large-format 48x48 tiles w/ fireplace and a dining room, with recess lighting throughout. The remodeled kitchen with waterfall island is the showstopper here: custom cabinetry, quartz counters, pot filler, and stainless appliances. Looking out to the pool and waterfall makes working in the kitchen even more fun, and the best part the kitchen is open, looking into the family room, perfect for entertaining and daily life! You will also find a powder bath, large laundry room, and access to the 3-car garage. Upstairs, find a massive loft w/ 8 ft. sliders accessing a private deck to enjoy the gorgeous views. The master suite features a huge walk-in closet, and updated bathrooms with large-format tiles, no expenses saved here. There are 3 additional bedrooms, all generous in size w/ ample closet space. The dream backyard has been completely redesigned and includes an elegant extra-large pool & spa with waterfalls, an impressive putting green, a basketball court, professional landscaping, and a covered patio w/ built-in lighting. The side yard also features RV parking and plenty of space to play and entertain. New interior paint and upgrades throughout! Close to shopping & easy access to the freeway.
/u.realgeeks.media/myhomeseekers/jose-new-square2.png)
Additional Information
- Appliances
- 6 Burner Stove, Washer
- Pool
- Yes
- Pool Description
- Heated, Pebble, Private, Waterfall
- Fireplace Description
- Family Room, Living Room
- Heat
- Central
- Cooling
- Yes
- Cooling Description
- Central Air
- View
- Mountain(s), Neighborhood
- Roof
- Copper, Tile
- Garage Spaces Total
- 3
- Sewer
- Public Sewer
- Water
- Public
- School District
- Palmdale
- Interior Features
- All Bedrooms Down, Loft, Primary Suite
- Attached Structure
- Detached
- Number Of Units Total
- 1
- Garage Spaces
- 3
- Levels
- Two
- Parking Spaces
- 3
- School District
- Palmdale
Listing courtesy of Listing Agent: Anna Elikuchukyan (investwithannae@gmail.com) from Listing Office: Pinnacle Estate Properties.
Mortgage Calculator
Based on information from California Regional Multiple Listing Service, Inc. as of . This information is for your personal, non-commercial use and may not be used for any purpose other than to identify prospective properties you may be interested in purchasing. Display of MLS data is usually deemed reliable but is NOT guaranteed accurate by the MLS. Buyers are responsible for verifying the accuracy of all information and should investigate the data themselves or retain appropriate professionals. Information from sources other than the Listing Agent may have been included in the MLS data. Unless otherwise specified in writing, Broker/Agent has not and will not verify any information obtained from other sources. The Broker/Agent providing the information contained herein may or may not have been the Listing and/or Selling Agent.