19400 Wyandotte Unit 19, Reseda, CA 91335
- $499,000
- 3
- BD
- 2
- BA
- 1,147
- SqFt




- List Price
- $499,000
- Status
- ACTIVE UNDER CONTRACT
- MLS#
- SR26148027
- Year Built
- 1988
- Bedrooms
- 3
- Bathrooms
- 2
- Living Sq. Ft
- 1,147
- Lot Size
- 46,306
- Acres
- 1.06
- Lot Location
- Near Public Transit
- Days on Market
- 19
- Property Type
- Condo
- Property Sub Type
- Condominium
- Stories
- One Level
Property Description
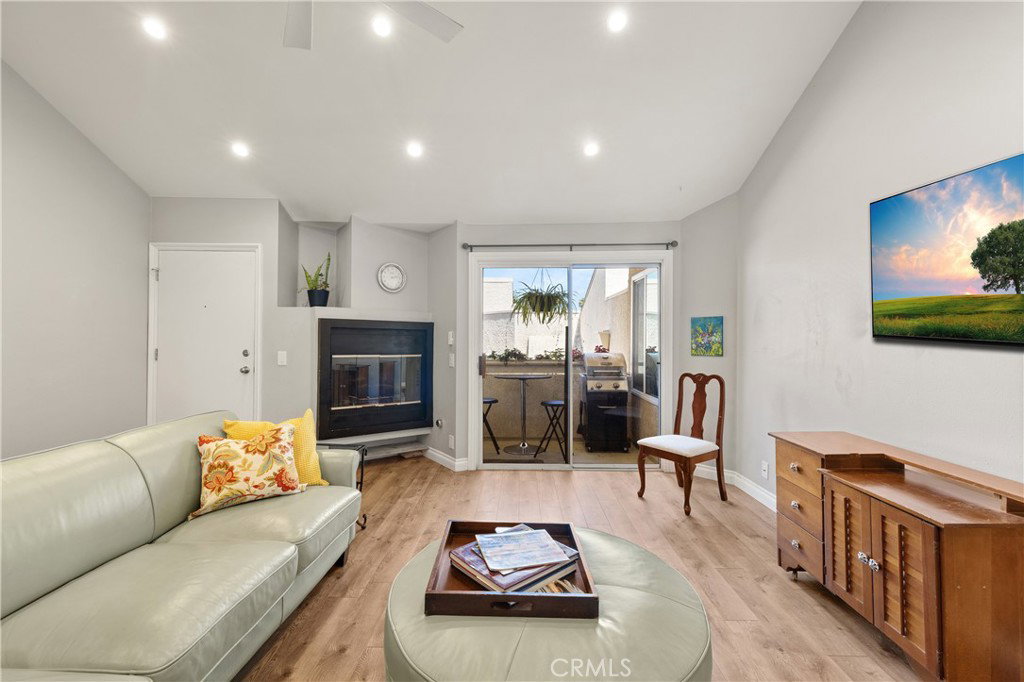
Welcome to this beautifully remodeled top-floor condominium offering the perfect combination of style, space, and convenience in the heart of the San Fernando Valley. This spacious 3-bedroom, 2-bath residence welcomes you with soaring vaulted ceilings, recessed lighting, and an abundance of natural light, creating an open and inviting atmosphere throughout. The remodeled kitchen is designed to impress with quartz countertops, stainless steel appliances, custom cabinetry, farmhouse sink, designer tile backsplash, and an adjacent dining area that flows effortlessly into the expansive living room. Relax beside the cozy fireplace or step outside to your private balcony—perfect for morning coffee or evening unwinding. The generous primary suite features ample closet space and a beautifully remodeled ensuite bath with dual vessel sinks and an oversized walk-in shower. Two additional bedrooms provide flexibility for guests, family, or a home office. Additional highlights include wood-look flooring throughout, central heating and air, recessed lighting, abundant storage, and a private tandem two-car garage with laundry. Residents enjoy a sparkling community pool, beautifully maintained grounds, and a low HOA that includes water and trash. Conveniently located near major freeways, Northridge Fashion Center, The Village, restaurants, parks, and endless shopping, this move-in ready home offers exceptional value in one of the Valley's most desirable locations.
/u.realgeeks.media/myhomeseekers/jose-new-square2.png)
Additional Information
- HOA
- Yes
- HOA Fee
- 417
- Frequency
- Monthly
- Association Amenities
- Call for Rules, Controlled Access, Maintenance Grounds, Maintenance Front Yard, Pool, Pet Restrictions, Pets Allowed, Spa/Hot Tub, Trash, Water
- Appliances
- Dishwasher, Electric Oven, Electric Range, Disposal, Microwave, Refrigerator, Water To Refrigerator, Water Heater
- Pool Description
- Community, Association
- Fireplace Description
- Living Room
- Heat
- Central
- Cooling
- Yes
- Cooling Description
- Central Air
- View
- Courtyard
- Patio
- Patio
- Garage Spaces Total
- 2
- Sewer
- Public Sewer
- Water
- Public
- School District
- Los Angeles Unified
- Interior Features
- Balcony, Cathedral Ceiling(s), Eat-in Kitchen, High Ceilings, Pantry, Quartz Counters, Recessed Lighting, Primary Suite, Walk-In Closet(s)
- Attached Structure
- Attached
- Number Of Units Total
- 40
- Garage Spaces
- 2
- Levels
- One
- Parking Spaces
- 2
- School District
- Los Angeles Unified
Listing courtesy of Listing Agent: Cyrene Dellinger (cyrene@cyreneproperties.com) from Listing Office: Keller Williams Encino/Sherman Oaks.
Mortgage Calculator
Based on information from California Regional Multiple Listing Service, Inc. as of . This information is for your personal, non-commercial use and may not be used for any purpose other than to identify prospective properties you may be interested in purchasing. Display of MLS data is usually deemed reliable but is NOT guaranteed accurate by the MLS. Buyers are responsible for verifying the accuracy of all information and should investigate the data themselves or retain appropriate professionals. Information from sources other than the Listing Agent may have been included in the MLS data. Unless otherwise specified in writing, Broker/Agent has not and will not verify any information obtained from other sources. The Broker/Agent providing the information contained herein may or may not have been the Listing and/or Selling Agent.