28038 Lakehurst, Canyon Country, CA 91351
- $799,900
- 3
- BD
- 2
- BA
- 1,375
- SqFt




- List Price
- $799,900
- Price Change
- ▼ $25,000 1787713561
- Status
- ACTIVE
- MLS#
- SR26151522
- Year Built
- 1971
- Bedrooms
- 3
- Bathrooms
- 2
- Living Sq. Ft
- 1,375
- Lot Size
- 9,254
- Acres
- 0.21
- Lot Location
- Cul-De-Sac, Sprinklers In Front, Sprinkler System
- Days on Market
- 46
- Property Type
- Single Family Residential
- Style
- Contemporary, Ranch
- Property Sub Type
- Single Family Residence
- Stories
- One Level
Property Description
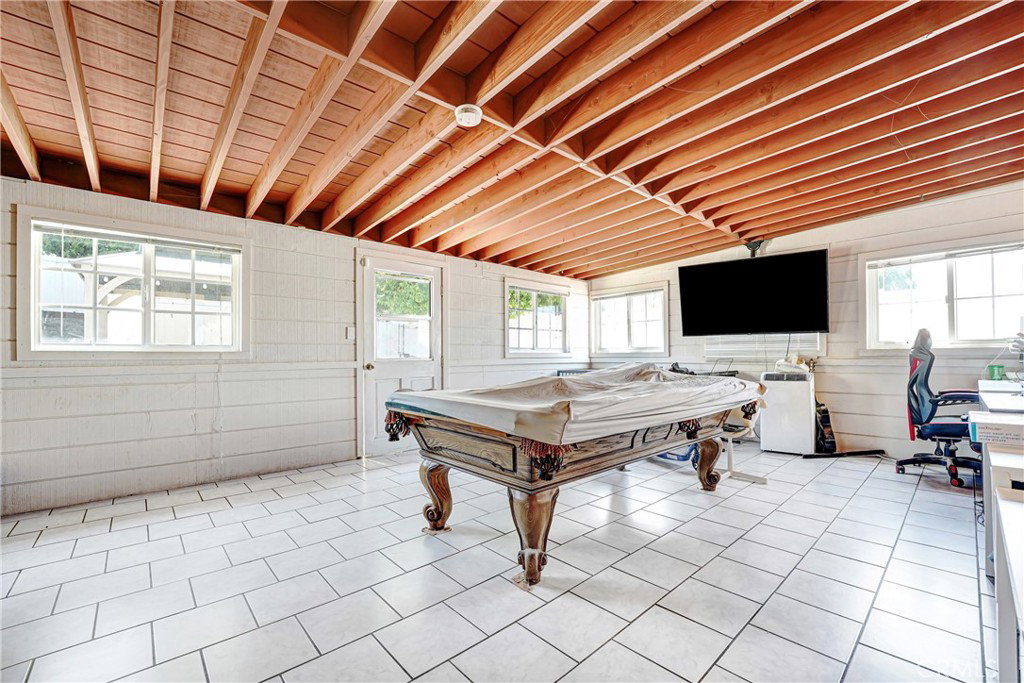
Price Reduction $25,000 - Welcome to this beautifully updated single-story home located on a quiet cul-de-sac in desirable Santa Clarita. Situated on an expansive 9,200+ sq. ft. lot, this move-in-ready property offers exceptional outdoor space, RV parking access, and numerous upgrades throughout. This 3-bedroom, 2-bathroom home features 1,375 sq. ft. of refreshed living space with new flooring, fresh interior paint, updated lighting fixtures, and modern finishes. The remodeled bathrooms include updated vanities, sinks, showers, and fixtures, while the kitchen has been enhanced with a new sink added convenience. Recent improvements extend beyond the interior and include fresh exterior paint, creating outstanding curb appeal. Additional upgrades include new blinds, interior doors, door hardware, front door, locks, and mailbox. Energy-conscious buyers will appreciate the leased solar panel system, helping provide long-term energy efficiency and potential utility savings. The attached garage and dedicated RV parking offer flexibility for vehicles, and additional storage needs. The oversized backyard provides endless possibilities for entertaining, gardening, outdoor activities, or future customization. An enclosed patio and one storage shed add even more functional space to this versatile property. Conveniently located near highly rated schools, parks, shopping, dining, and commuter routes, this turnkey home offers the perfect combination of comfort, space, and convenience. NO HOA, NO MELLO ROOS
/u.realgeeks.media/myhomeseekers/jose-new-square2.png)
Additional Information
- Other Buildings
- Gazebo, Shed(s)
- Appliances
- Dishwasher, ENERGY STAR Qualified Appliances, Gas Oven, Gas Range, Gas Water Heater, Microwave, Water Heater
- Pool Description
- None
- Fireplace Description
- Family Room
- Heat
- Central
- Cooling
- Yes
- Cooling Description
- Central Air
- View
- Mountain(s), Neighborhood
- Patio
- Patio
- Roof
- Shingle
- Garage Spaces Total
- 2
- Sewer
- Public Sewer
- Water
- Public
- School District
- William S. Hart Union
- High School
- Canyon
- Interior Features
- Ceiling Fan(s), Separate/Formal Dining Room, Pantry, Quartz Counters, All Bedrooms Down, Walk-In Pantry
- Attached Structure
- Detached
- Number Of Units Total
- 1
- Garage Spaces
- 2
- Levels
- One
- Parking Spaces
- 5
- School District
- William S. Hart Union
Listing courtesy of Listing Agent: Claudia Valdivia (claudia_valdivia77@yahoo.com) from Listing Office: Valley Star Realty, Inc..
Mortgage Calculator
Based on information from California Regional Multiple Listing Service, Inc. as of . This information is for your personal, non-commercial use and may not be used for any purpose other than to identify prospective properties you may be interested in purchasing. Display of MLS data is usually deemed reliable but is NOT guaranteed accurate by the MLS. Buyers are responsible for verifying the accuracy of all information and should investigate the data themselves or retain appropriate professionals. Information from sources other than the Listing Agent may have been included in the MLS data. Unless otherwise specified in writing, Broker/Agent has not and will not verify any information obtained from other sources. The Broker/Agent providing the information contained herein may or may not have been the Listing and/or Selling Agent.