4235 Colfax Avenue Unit K, Studio City, CA 91604
- $849,000
- 2
- BD
- 3
- BA
- 1,258
- SqFt




- List Price
- $849,000
- Status
- ACTIVE
- MLS#
- SR26165846
- Year Built
- 1974
- Bedrooms
- 2
- Bathrooms
- 3
- Living Sq. Ft
- 1,258
- Lot Size
- 280,701
- Acres
- 6.44
- Days on Market
- 1
- Property Type
- Townhome
- Style
- Traditional
- Property Sub Type
- Townhouse
- Stories
- Two Levels
Property Description
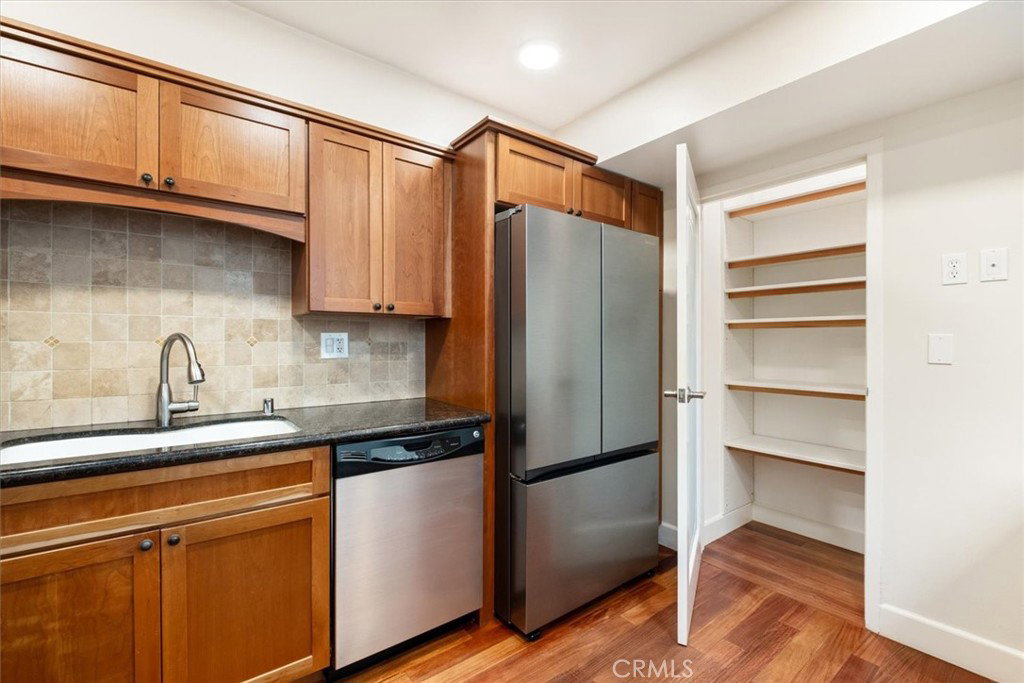
Welcome to Studio Village, nestled in the vibrant heart of Studio City. This beautifully upgraded end-unit townhome enjoys a prime interior location within the community. The spacious living room features a cozy fireplace and opens seamlessly to a private patio, perfect for indoor-outdoor living. The updated kitchen boasts granite countertops, elegant wood cabinetry, and stainless steel appliances. The large dining room with glass ceiling invites morning light, complemented by a generous kitchen pantry and a convenient breakfast bar. A powder room on the main level adds to the home's functionality. Upstairs, both bedrooms offer private, upgraded bathrooms and access to a large covered patio—an ideal space for entertaining or relaxing. The attached two-car garage provides direct entry and washer/dryer hookups for added convenience. Residents of Studio Village enjoy exceptional amenities, including six pools, five spas, two tennis courts, and beautifully landscaped grounds. This unbeatable location places you close to Ventura Boulevard, the Farmer’s Market, Tujunga Village, top public and private schools, studios, fine dining, boutique shops, and the scenic Fryman Canyon. A great place to call home!
/u.realgeeks.media/myhomeseekers/jose-new-square2.png)
Additional Information
- HOA
- Yes
- HOA Fee
- 730
- Frequency
- Monthly
- Association Amenities
- Clubhouse, Maintenance Grounds, Pool, Pet Restrictions, Pets Allowed, Spa/Hot Tub, Tennis Court(s)
- Appliances
- Dishwasher, Gas Range, Refrigerator, Dryer, Washer
- Pool Description
- In Ground, Association
- Fireplace Description
- Living Room
- Heat
- Central
- Cooling
- Yes
- Cooling Description
- Central Air
- View
- Neighborhood
- Patio
- Patio, See Remarks
- Garage Spaces Total
- 2
- Sewer
- Public Sewer
- Water
- Public
- School District
- Los Angeles Unified
- Interior Features
- Breakfast Bar, Separate/Formal Dining Room, Granite Counters, All Bedrooms Up, Primary Suite, Walk-In Pantry
- Attached Structure
- Attached
- Number Of Units Total
- 1
- Garage Spaces
- 2
- Levels
- Two
- Parking Spaces
- 2
- School District
- Los Angeles Unified
Listing courtesy of Listing Agent: Gale Howard (gaye@gayehoward.com) from Listing Office: Berkshire Hathaway HomeServices California Properties.
Mortgage Calculator
Based on information from California Regional Multiple Listing Service, Inc. as of . This information is for your personal, non-commercial use and may not be used for any purpose other than to identify prospective properties you may be interested in purchasing. Display of MLS data is usually deemed reliable but is NOT guaranteed accurate by the MLS. Buyers are responsible for verifying the accuracy of all information and should investigate the data themselves or retain appropriate professionals. Information from sources other than the Listing Agent may have been included in the MLS data. Unless otherwise specified in writing, Broker/Agent has not and will not verify any information obtained from other sources. The Broker/Agent providing the information contained herein may or may not have been the Listing and/or Selling Agent.