3019 Ontario Court, Rosamond, CA 93560
- $440,000
- 5
- BD
- 2
- BA
- 1,837
- SqFt



- List Price
- $440,000
- Price Change
- ▼ $5,000 1788986291
- Status
- ACTIVE
- MLS#
- SR26166524
- Year Built
- 1995
- Bedrooms
- 5
- Bathrooms
- 2
- Living Sq. Ft
- 1,837
- Lot Size
- 6,970
- Acres
- 0.16
- Lot Location
- 0-1 Unit/Acre, Sprinkler System
- Days on Market
- 48
- Property Type
- Single Family Residential
- Style
- Contemporary
- Property Sub Type
- Single Family Residence
- Stories
- One Level
Property Description
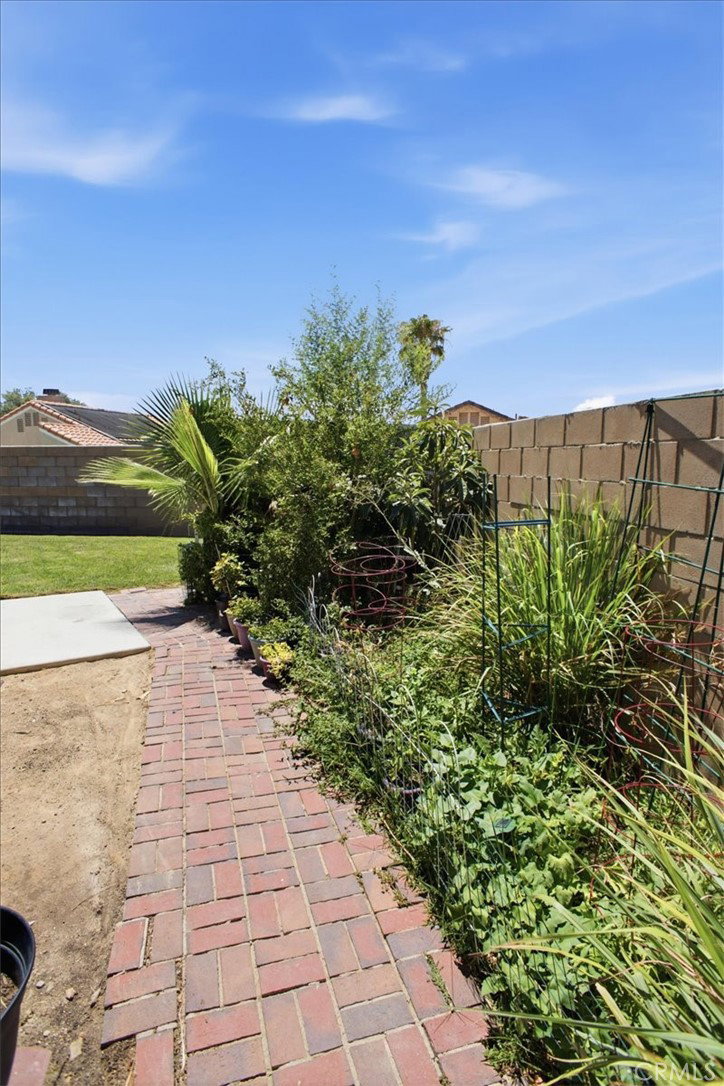
Amazing Single-Story Pool Home on a Cul-de-Sac with Paid-Off Solar! Welcome to this beautiful 5 bedroom upgraded single-story Pool Home situated on a quiet cul-de-sac and featuring paid-off solar, helping you enjoy energy savings from day one. Step inside to find custom flooring throughout. The inviting living room features attractive laminate flooring and a cozy dual-sided fireplace that also opens to the spacious family room, creating the perfect setting for entertaining or relaxing with family. The well-appointed kitchen offers tile flooring, granite countertops, double sinks, a walk-in pantry, built-in microwave, range, and dishwasher, providing both style and functionality. The spacious primary suite features sliding patio doors leading directly to the expansive covered patio and sparkling built-in pool, creating your own private backyard retreat. The fully landscaped backyard also includes concrete walkways, a storage shed, and plenty of space for outdoor gatherings and summer fun. four additional generously sized bedrooms provide comfortable accommodations for family, guests, or a home office. Conveniently located near schools, shopping, restaurants, and with easy access to the 14 Freeway, this home combines comfort, convenience, and outstanding value. Don't miss the opportunity to make this exceptional pool home your own!
/u.realgeeks.media/myhomeseekers/jose-new-square2.png)
Additional Information
- Appliances
- Dishwasher, Electric Range, Disposal, Microwave
- Pool
- Yes
- Pool Description
- Fenced, Gunite, Private
- Fireplace Description
- Family Room
- Heat
- Central
- Cooling
- Yes
- Cooling Description
- Central Air
- View
- Neighborhood
- Patio
- Concrete, Covered, Patio
- Roof
- Tile
- Garage Spaces Total
- 2
- Sewer
- Public Sewer
- Water
- Public
- School District
- Kern Union
- Interior Features
- Granite Counters, All Bedrooms Down
- Attached Structure
- Detached
- Number Of Units Total
- 1
- Garage Spaces
- 2
- Levels
- One
- Parking Spaces
- 2
- School District
- Kern Union
Listing courtesy of Listing Agent: Jose(Joe) Mayol (realtorjoemayol@Gmail.com) from Listing Office: eXp Realty of California Inc.
Mortgage Calculator
Based on information from California Regional Multiple Listing Service, Inc. as of . This information is for your personal, non-commercial use and may not be used for any purpose other than to identify prospective properties you may be interested in purchasing. Display of MLS data is usually deemed reliable but is NOT guaranteed accurate by the MLS. Buyers are responsible for verifying the accuracy of all information and should investigate the data themselves or retain appropriate professionals. Information from sources other than the Listing Agent may have been included in the MLS data. Unless otherwise specified in writing, Broker/Agent has not and will not verify any information obtained from other sources. The Broker/Agent providing the information contained herein may or may not have been the Listing and/or Selling Agent.