28 Wrangler Lane, Bell Canyon, CA 91307
- $1,399,000
- 4
- BD
- 3
- BA
- 3,154
- SqFt



- List Price
- $1,399,000
- Status
- ACTIVE
- MLS#
- SR26193277
- Year Built
- 1978
- Bedrooms
- 4
- Bathrooms
- 3
- Living Sq. Ft
- 3,154
- Lot Size
- 44,866
- Acres
- 1.03
- Lot Location
- Cul-De-Sac, Horse Property, Paved
- Days on Market
- 1
- Property Type
- Single Family Residential
- Property Sub Type
- Single Family Residence
- Stories
- Two Levels
Property Description
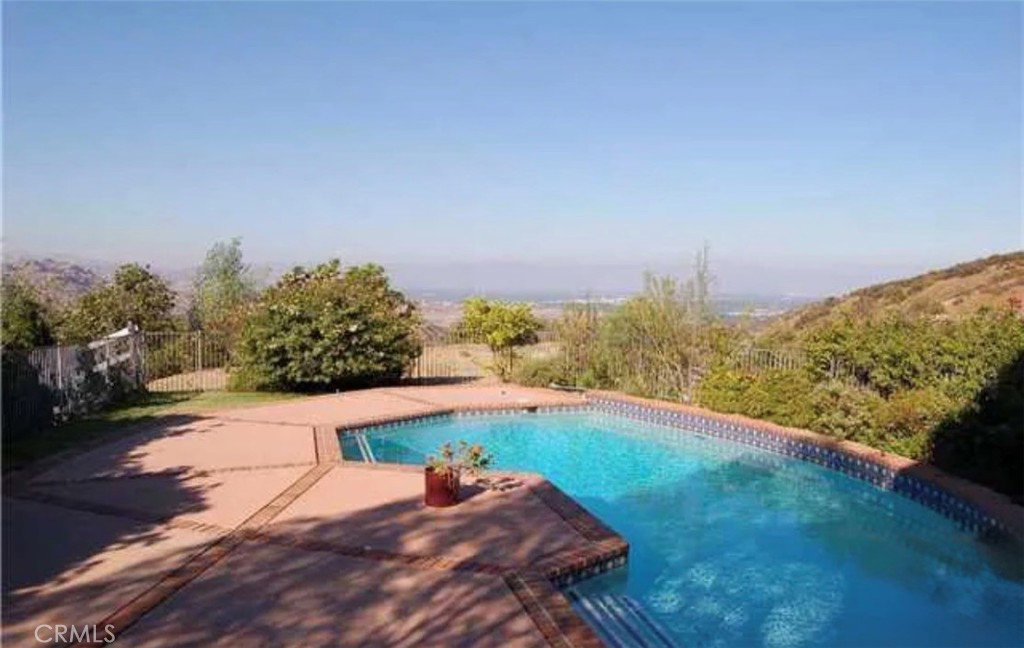
True Fixer!! Unlock the potential of this rare value-add opportunity in the exclusive guard-gated community of Bell Canyon. Situated on a private lot surrounded by multi-million dollar homes, 28 Wrangler Lane presents a prime chance for investors, builders, or end-users to renovate, reimagine, or rebuild and capitalize on the area’s strong demand. This property is a true fixer-upper with endless upside. The existing layout offers a solid foundation to transform into a modern luxury estate, while the lot provides the space and setting buyers seek in this highly desirable enclave. With recent sales in Bell Canyon supporting significant after-repair values, this is a strategic opportunity to create equity and maximize returns. Whether you’re looking to flip, hold, or build your dream home, the potential here is undeniable. Residents of Bell Canyon enjoy 24-hour guard-gated security, equestrian facilities, private park access, tennis courts, and scenic trails—all just minutes from Calabasas, Woodland Hills, and the Westside. Bring your vision. Unlock the value. Opportunities like this don’t last. For showings call (818)266-4107 or (818)916-0426
/u.realgeeks.media/myhomeseekers/jose-new-square2.png)
Additional Information
- HOA
- Yes
- HOA Fee
- 410
- Frequency
- Monthly
- Association Amenities
- Barbecue, Pickleball, Pool, Guard, Spa/Hot Tub, Security, Tennis Court(s)
- Appliances
- Dishwasher, Disposal, Refrigerator
- Pool
- Yes
- Pool Description
- Heated, In Ground, Private, Association
- Fireplace Description
- Living Room, Primary Bedroom
- Heat
- Central
- Cooling
- Yes
- Cooling Description
- Central Air
- View
- Valley
- Exterior Construction
- Brick, Wood Siding
- Patio
- Concrete, Patio
- Roof
- Concrete, Tile
- Garage Spaces Total
- 3
- Sewer
- Septic Tank
- Water
- Public
- School District
- Las Virgenes
- Interior Features
- Breakfast Area, Separate/Formal Dining Room, Unfurnished, Walk-In Closet(s)
- Attached Structure
- Detached
- Number Of Units Total
- 1
- Garage Spaces
- 3
- Levels
- Two
- Parking Spaces
- 3
- School District
- Las Virgenes
Listing courtesy of Listing Agent: Ioanna Kamar (ioannakamar@yahoo.com) from Listing Office: Rodeo Realty.
Mortgage Calculator
Based on information from California Regional Multiple Listing Service, Inc. as of . This information is for your personal, non-commercial use and may not be used for any purpose other than to identify prospective properties you may be interested in purchasing. Display of MLS data is usually deemed reliable but is NOT guaranteed accurate by the MLS. Buyers are responsible for verifying the accuracy of all information and should investigate the data themselves or retain appropriate professionals. Information from sources other than the Listing Agent may have been included in the MLS data. Unless otherwise specified in writing, Broker/Agent has not and will not verify any information obtained from other sources. The Broker/Agent providing the information contained herein may or may not have been the Listing and/or Selling Agent.