89 Via Santo Tomas, Rancho Mirage, CA 92270
- $1,269,900
- 3
- BD
- 3
- BA
- 2,307
- SqFt




- List Price
- $1,269,900
- Price Change
- ▲ $70,000 1782173418
- Status
- ACTIVE
- MLS#
- TR26051046
- Year Built
- 2005
- Bedrooms
- 3
- Bathrooms
- 3
- Living Sq. Ft
- 2,307
- Lot Size
- 9,148
- Acres
- 0.21
- Lot Location
- Drip Irrigation/Bubblers, Front Yard
- Days on Market
- 195
- Property Type
- Single Family Residential
- Style
- Spanish
- Property Sub Type
- Single Family Residence
- Stories
- One Level
- Neighborhood
- Santo Tomas (32178)
Property Description
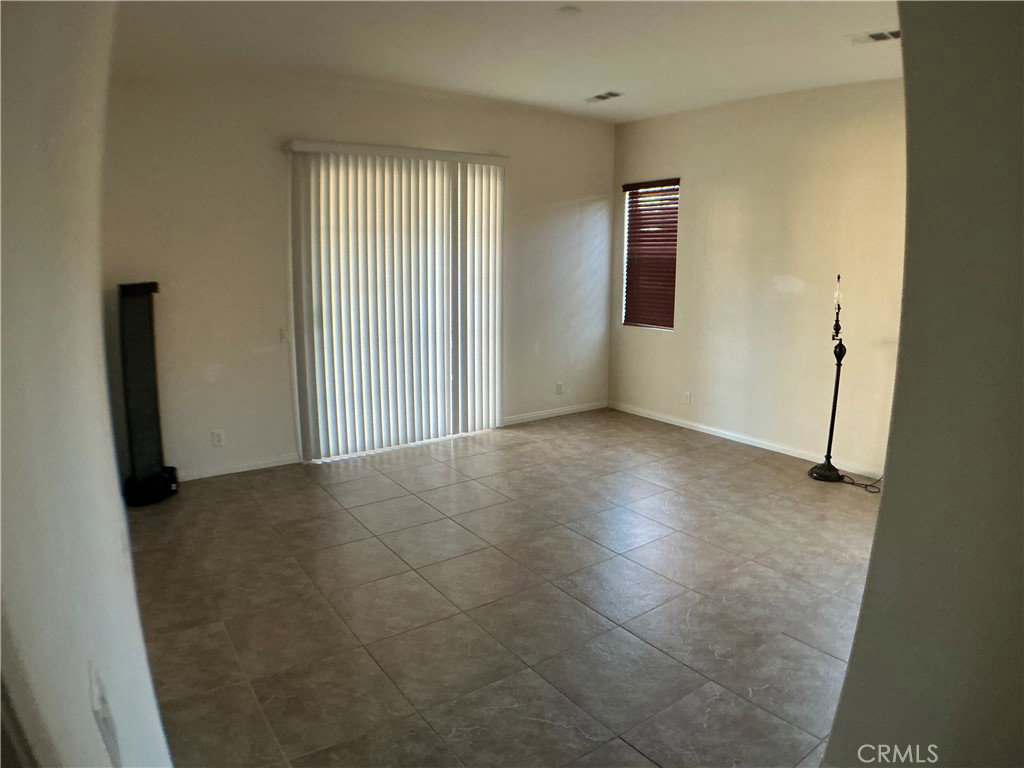
EXPANSIVE LAKE AND MOUNTAIN VIEWS!! This beautiful home features Italian porcelain tile floors, plenty of natural light and high ceilings throughout. This home boasts a desirable flowing floor plan and has plenty of space for all your guests featuring 3 private bedrooms and 3 bathrooms, including a master bedroom with a large walk-in closet and oversized en-suite bathroom featuring double vanities, a deep soaking tub, and walk-in shower. This Tuscan-style home showcases panoramic lake and mountain views, a large backyard with a private courtyard and covered patio with plenty of space for the outdoor oasis of your dreams. Don't pass up your chance to live in the highly coveted lakeside community of Santo Tomas, featuring a scenic 9-acre lake surrounded by 5 parks, waterfalls and a boat launch. Included in the low HOA dues is an exclusive social and sports membership to the nearby Mission Hills Country Club. This community is centrally located making it easy to enjoy the best the desert has to offer.
/u.realgeeks.media/myhomeseekers/jose-new-square2.png)
Additional Information
- HOA Fee
- 350
- Frequency
- Monthly
- Association Amenities
- Call for Rules, Other
- Appliances
- Convection Oven, ENERGY STAR Qualified Water Heater, Electric Oven, Gas Cooktop, Gas Water Heater, Microwave, Range Hood, Self Cleaning Oven, Water To Refrigerator, Water Heater, Dryer, Washer
- Pool Description
- None
- Fireplace Description
- Family Room
- Heat
- Central
- Cooling
- Yes
- Cooling Description
- Central Air
- View
- Lake, Mountain(s)
- Exterior Construction
- Stucco
- Patio
- Concrete, Covered
- Garage Spaces Total
- 2
- Sewer
- Public Sewer
- Water
- Public
- School District
- Other
- Interior Features
- Granite Counters, High Ceilings, Open Floorplan, Recessed Lighting, Tile Counters, Primary Suite, Walk-In Closet(s)
- Attached Structure
- Detached
- Number Of Units Total
- 1
- Garage Spaces
- 2
- Levels
- One
- Parking Spaces
- 2
- School District
- Other
Listing courtesy of Listing Agent: Jonathan Minerick (info@homecoin.com) from Listing Office: Homecoin.com.
Mortgage Calculator
Based on information from California Regional Multiple Listing Service, Inc. as of . This information is for your personal, non-commercial use and may not be used for any purpose other than to identify prospective properties you may be interested in purchasing. Display of MLS data is usually deemed reliable but is NOT guaranteed accurate by the MLS. Buyers are responsible for verifying the accuracy of all information and should investigate the data themselves or retain appropriate professionals. Information from sources other than the Listing Agent may have been included in the MLS data. Unless otherwise specified in writing, Broker/Agent has not and will not verify any information obtained from other sources. The Broker/Agent providing the information contained herein may or may not have been the Listing and/or Selling Agent.