6533 Canyon Oaks, Simi Valley, CA 93063
- $1,539,990
- 4
- BD
- 4
- BA
- 3,086
- SqFt




- List Price
- $1,539,990
- Status
- ACTIVE
- MLS#
- TR26106056
- Year Built
- 2025
- Bedrooms
- 4
- Bathrooms
- 4
- Living Sq. Ft
- 3,086
- Lot Size
- 16,664
- Acres
- 0.38
- Lot Location
- 0-1 Unit/Acre
- Days on Market
- 73
- Property Type
- Single Family Residential
- Style
- Craftsman
- Property Sub Type
- Single Family Residence
- Stories
- One Level
- Neighborhood
- Pacific Royal Oaks
Property Description
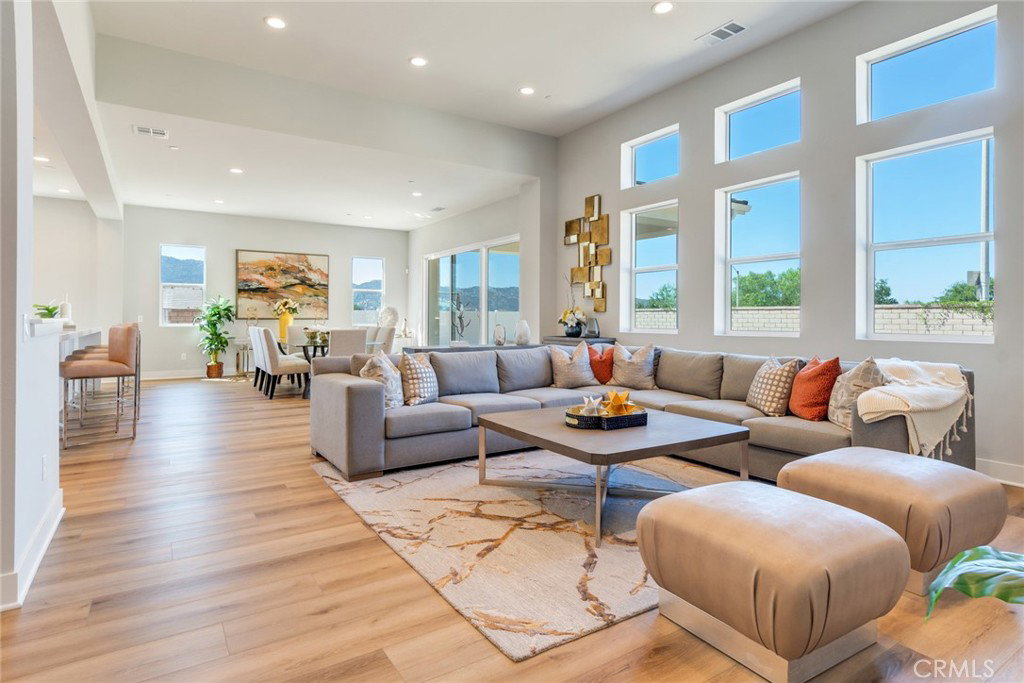
Discover elevated single-story living at Pacific Royal Oaks. Plan 4 is a rare opportunity to own a beautifully upgraded home on an impressive 16,665 q. ft. lot within a private gated community with no Mello Roos, where luxury, comfort, and convenience come together. This thoughtfully designed home offers 4 bedrooms, a flex room, and 3.5 baths, all wrapped in refined modern style. The gourmet kitchen makes a bold statement with white thermofoil cabinetry, glass uppers, an extended kitchen island, upgraded quartz countertops, full backsplash, under-cabinet lighting, and a Dacor appliance package including refrigerator and wine chiller, perfect for both everyday living and entertaining. The open great room is anchored by a sleek linear fireplace, while the California Room with extended slider creates a seamless transition to the outdoors. A French door at Bedroom 4 adds flexibility for guests or a private office. Additional enhancements include an upgraded LED lighting package, designer finishes, upgraded flooring, an enhanced laundry room, and a 2-car tandem garage. Backing to Hummingbird Trail, the backyard enjoys added privacy and direct access to nature—ideal for morning walks, runs, or quiet evenings outdoors. All of this is just minutes from shopping, highly rated schools, and freeway access. Only 6 homes remain in this highly sought-after community. Schedule your private showing today and experience the lifestyle Pacific Royal Oaks has to offer before it’s gone.
/u.realgeeks.media/myhomeseekers/jose-new-square2.png)
Additional Information
- HOA
- Yes
- HOA Fee
- 345
- Frequency
- Monthly
- Association Amenities
- Controlled Access
- Appliances
- 6 Burner Stove, Built-In Range, Convection Oven, Dishwasher, Microwave, Refrigerator
- Pool Description
- None
- Fireplace Description
- Great Room
- Heat
- Central
- Cooling
- Yes
- Cooling Description
- Central Air, Whole House Fan
- View
- Hills
- Garage Spaces Total
- 2
- Sewer
- Public Sewer
- Water
- Public
- School District
- Simi Valley Unified
- Interior Features
- Built-in Features, Separate/Formal Dining Room, High Ceilings, Open Floorplan, Pantry, Quartz Counters, Storage, All Bedrooms Down, Bedroom on Main Level, Main Level Primary, Primary Suite, Walk-In Pantry, Walk-In Closet(s)
- Attached Structure
- Detached
- Number Of Units Total
- 1
- Garage Spaces
- 2
- Levels
- One
- Parking Spaces
- 2
- School District
- Simi Valley Unified
Listing courtesy of Listing Agent: Deng Ou (devonou38@gmail.com) from Listing Office: Universal Elite Inc..
Mortgage Calculator
Based on information from California Regional Multiple Listing Service, Inc. as of . This information is for your personal, non-commercial use and may not be used for any purpose other than to identify prospective properties you may be interested in purchasing. Display of MLS data is usually deemed reliable but is NOT guaranteed accurate by the MLS. Buyers are responsible for verifying the accuracy of all information and should investigate the data themselves or retain appropriate professionals. Information from sources other than the Listing Agent may have been included in the MLS data. Unless otherwise specified in writing, Broker/Agent has not and will not verify any information obtained from other sources. The Broker/Agent providing the information contained herein may or may not have been the Listing and/or Selling Agent.