21911 E Snow Creek, Walnut, CA 91789
- $1,780,000
- 6
- BD
- 5
- BA
- 2,936
- SqFt







- List Price
- $1,780,000
- Price Change
- ▼ $100,000 1788303631
- Status
- ACTIVE
- MLS#
- TR26116639
- Year Built
- 1988
- Bedrooms
- 6
- Bathrooms
- 5
- Living Sq. Ft
- 2,936
- Lot Size
- 9,770
- Acres
- 0.22
- Lot Location
- 2-5 Units/Acre, Sprinkler System
- Days on Market
- 106
- Property Type
- Single Family Residential
- Property Sub Type
- Single Family Residence
- Stories
- Two Levels
Property Description
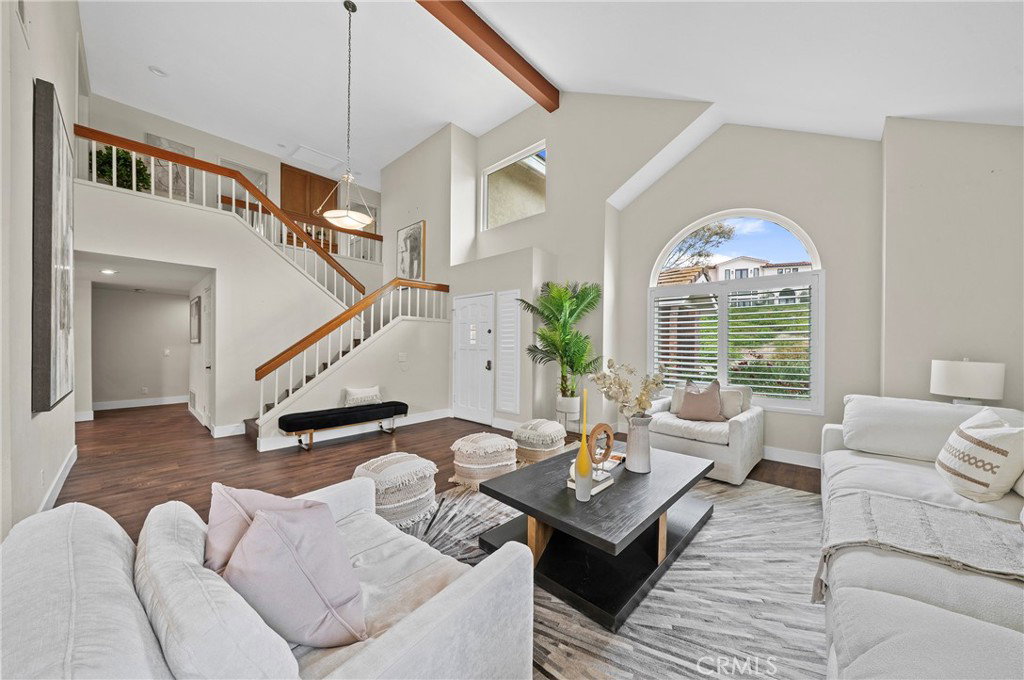
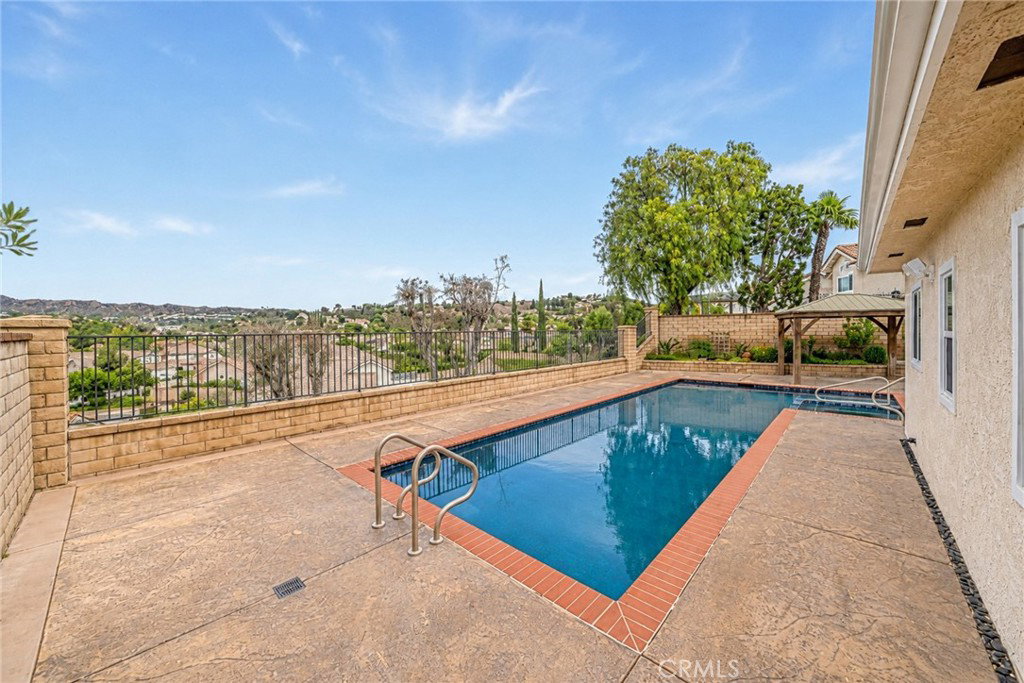
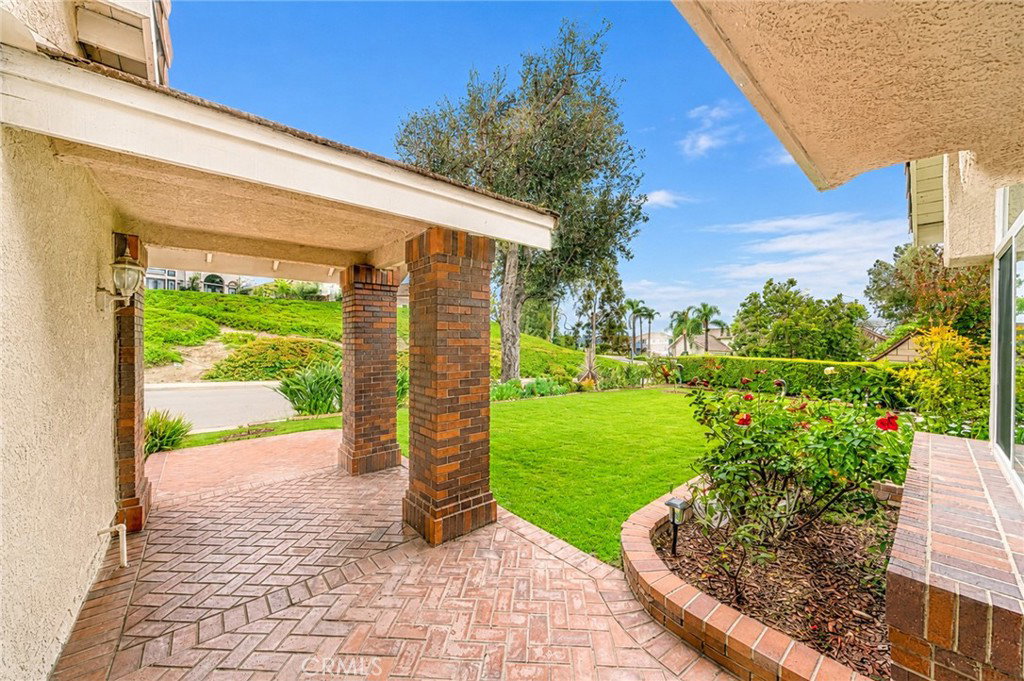
Rare Walnut Pool Home with Brand-New 2024 Detached ADU! Welcome to 21911 Snow Creek Drive, a truly exceptional property located in the highly sought-after Snow Creek neighborhood of Walnut. Combining luxury upgrades, resort-style outdoor living, and a newly constructed detached ADU, this rare offering provides the perfect blend of comfort, flexibility, and long-term value. The main residence has been extensively improved and thoughtfully maintained, featuring upgraded bathrooms throughout and over $30,000 invested in premium aluminum-clad windows and doors that enhance both aesthetics and energy efficiency. The spacious floor plan offers comfortable living areas filled with natural light, creating an inviting atmosphere for everyday living and entertaining. A standout feature of this property is the brand-new, fully permitted detached ADU completed in 2024. Designed with quality and functionality in mind, the approximately 510-square-foot unit offers 2 bedrooms and 2 full bathrooms, with each bedroom featuring its own private ensuite bath. Soaring 10-foot ceilings, elegant architectural detailing, and modern finishes create a bright, open, and upscale living environment. Whether used for multigenerational living, extended family, guests, a private office, or rental income, this ADU delivers exceptional flexibility and value. Step outside to your own private backyard retreat. The resort-style swimming pool and spa were extensively renovated approximately two years ago with an investment exceeding six figures, creating a stunning outdoor space ideal for relaxation and entertaining. The beautifully designed backyard offers the perfect setting for family gatherings, summer pool parties, and year-round Southern California living. Situated on a generous lot within the award-winning Walnut Valley Unified School District, this home is conveniently located near parks, shopping, dining, Mt. SAC, Cal Poly Pomona, and major commuter routes. Opportunities like this are rare—a beautifully upgraded home with a newer permitted detached ADU, resort-style pool and spa, and incredible versatility in one of Walnut’s most desirable neighborhoods. A true must-see property offering luxury living, multigenerational flexibility, and income-producing potential all in one.
/u.realgeeks.media/myhomeseekers/jose-new-square2.png)
Additional Information
- Appliances
- Electric Range, Gas Oven, Refrigerator
- Pool
- Yes
- Pool Description
- Gas Heat, Heated, Private
- Fireplace Description
- Family Room
- Heat
- Central
- Cooling
- Yes
- Cooling Description
- Central Air
- View
- Mountain(s), Neighborhood
- Garage Spaces Total
- 3
- Sewer
- Public Sewer
- Water
- Public
- School District
- Walnut Valley Unified
- Interior Features
- Bedroom on Main Level, Entrance Foyer
- Attached Structure
- Detached
- Number Of Units Total
- 1
- Garage Spaces
- 3
- Levels
- Two
- Parking Spaces
- 3
- School District
- Walnut Valley Unified
Listing courtesy of Listing Agent: Haixia Bian (bianhaixia83@gmail.com) from Listing Office: Real Broker.
Mortgage Calculator
Based on information from California Regional Multiple Listing Service, Inc. as of . This information is for your personal, non-commercial use and may not be used for any purpose other than to identify prospective properties you may be interested in purchasing. Display of MLS data is usually deemed reliable but is NOT guaranteed accurate by the MLS. Buyers are responsible for verifying the accuracy of all information and should investigate the data themselves or retain appropriate professionals. Information from sources other than the Listing Agent may have been included in the MLS data. Unless otherwise specified in writing, Broker/Agent has not and will not verify any information obtained from other sources. The Broker/Agent providing the information contained herein may or may not have been the Listing and/or Selling Agent.