1233 Jurupa Dr, Hacienda Heights, CA 91745
- $1,148,000
- 3
- BD
- 3
- BA
- 2,307
- SqFt




- List Price
- $1,148,000
- Price Change
- ▼ $32,000 1786995811
- Status
- ACTIVE
- MLS#
- TR26156806
- Year Built
- 2025
- Bedrooms
- 3
- Bathrooms
- 3
- Living Sq. Ft
- 2,307
- Lot Size
- 3,575
- Acres
- 0.08
- Lot Location
- Back Yard, Rectangular Lot
- Days on Market
- 59
- Property Type
- Condo
- Property Sub Type
- Condominium
- Stories
- Two Levels
Property Description
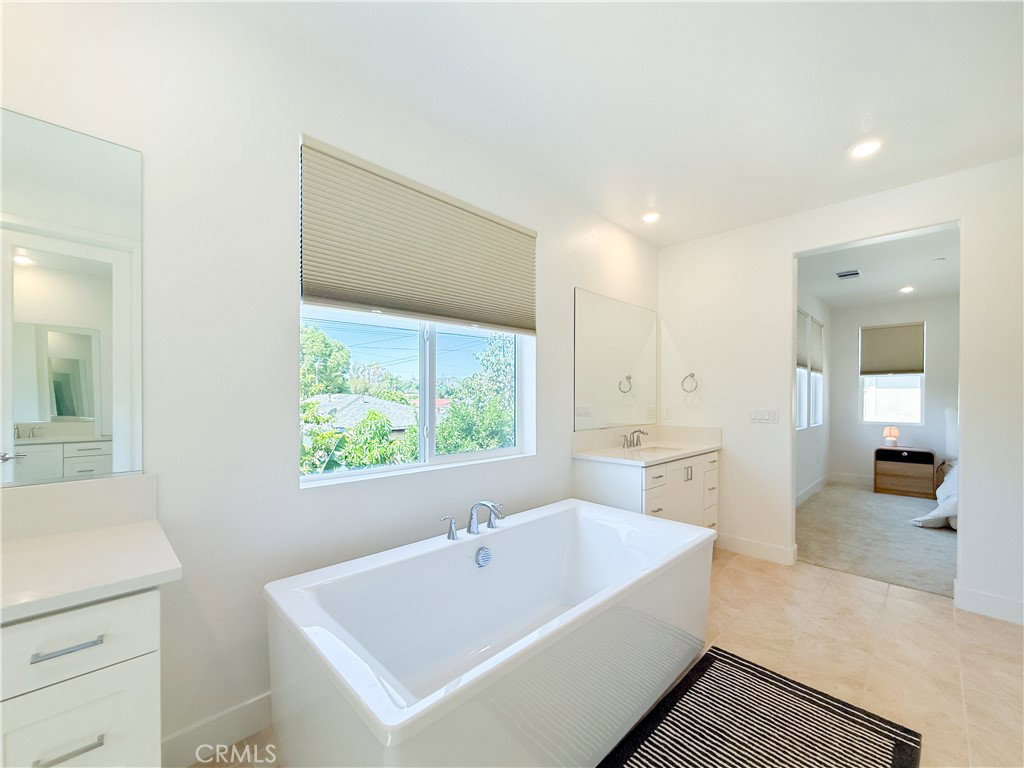
Welcome to this beautifully designed 2025 Lennar home in the highly sought-after Sella community of Hacienda Heights. Better than new and move-in ready, this exceptional residence features a bright, open-concept floor plan designed for today’s lifestyle. The gourmet kitchen showcases quartz countertops, a large center island, stainless steel appliances, abundant cabinetry, and seamlessly flows into the dining area and Great Room—creating the perfect space for everyday living and effortless entertaining. Upstairs, the spacious loft offers flexibility for a home office, media room, or play area, while the private primary suite features a walk-in closet and a beautifully appointed ensuite bath. Additional highlights include a fully paid solar system, EV charging outlet, upstairs laundry room, low HOA dues, and quality finishes throughout—offering both long-term value and everyday convenience. Ideally located near parks, shopping, dining, schools, and major commuter routes, this home delivers the perfect blend of style, comfort, and low-maintenance living in one of Hacienda Heights’ newest communities.
/u.realgeeks.media/myhomeseekers/jose-new-square2.png)
Additional Information
- HOA
- Yes
- HOA Fee
- 114
- Frequency
- Monthly
- Association Amenities
- Other
- Appliances
- 6 Burner Stove, Dishwasher, Disposal, Gas Oven, Gas Range, Microwave, Refrigerator, Tankless Water Heater
- Pool Description
- None
- Heat
- Central
- Cooling
- Yes
- Cooling Description
- Central Air
- View
- None
- Garage Spaces Total
- 2
- Sewer
- Public Sewer
- Water
- Public
- School District
- Hacienda La Puente Unified
- Interior Features
- Breakfast Bar, Separate/Formal Dining Room, High Ceilings, Open Floorplan, Quartz Counters, All Bedrooms Up, Loft, Walk-In Closet(s)
- Attached Structure
- Detached
- Number Of Units Total
- 1
- Garage Spaces
- 2
- Levels
- Two
- Parking Spaces
- 2
- School District
- Hacienda La Puente Unified
Listing courtesy of Listing Agent: Cuiyi Zheng (sandyzheng7080@yahoo.com) from Listing Office: Real Broker.
Mortgage Calculator
Based on information from California Regional Multiple Listing Service, Inc. as of . This information is for your personal, non-commercial use and may not be used for any purpose other than to identify prospective properties you may be interested in purchasing. Display of MLS data is usually deemed reliable but is NOT guaranteed accurate by the MLS. Buyers are responsible for verifying the accuracy of all information and should investigate the data themselves or retain appropriate professionals. Information from sources other than the Listing Agent may have been included in the MLS data. Unless otherwise specified in writing, Broker/Agent has not and will not verify any information obtained from other sources. The Broker/Agent providing the information contained herein may or may not have been the Listing and/or Selling Agent.