6174 Cobblestone Drive, Ventura, CA 93003
- $2,675,000
- 4
- BD
- 4
- BA
- 3,710
- SqFt




- List Price
- $2,675,000
- Price Change
- ▼ $100,000 1778716639
- Status
- ACTIVE UNDER CONTRACT
- MLS#
- V1-31625
- Year Built
- 2025
- Bedrooms
- 4
- Bathrooms
- 4
- Living Sq. Ft
- 3,710
- Lot Size
- 20,886
- Acres
- 0.48
- Lot Location
- Corner Lot, Cul-De-Sac, Gentle Sloping, Sprinklers In Rear, Sprinklers In Front, Landscaped, Paved, Sprinklers On Side
- Days on Market
- 20
- Property Type
- Single Family Residential
- Style
- Mediterranean, Spanish
- Property Sub Type
- Single Family Residence
- Stories
- One Level
Property Description
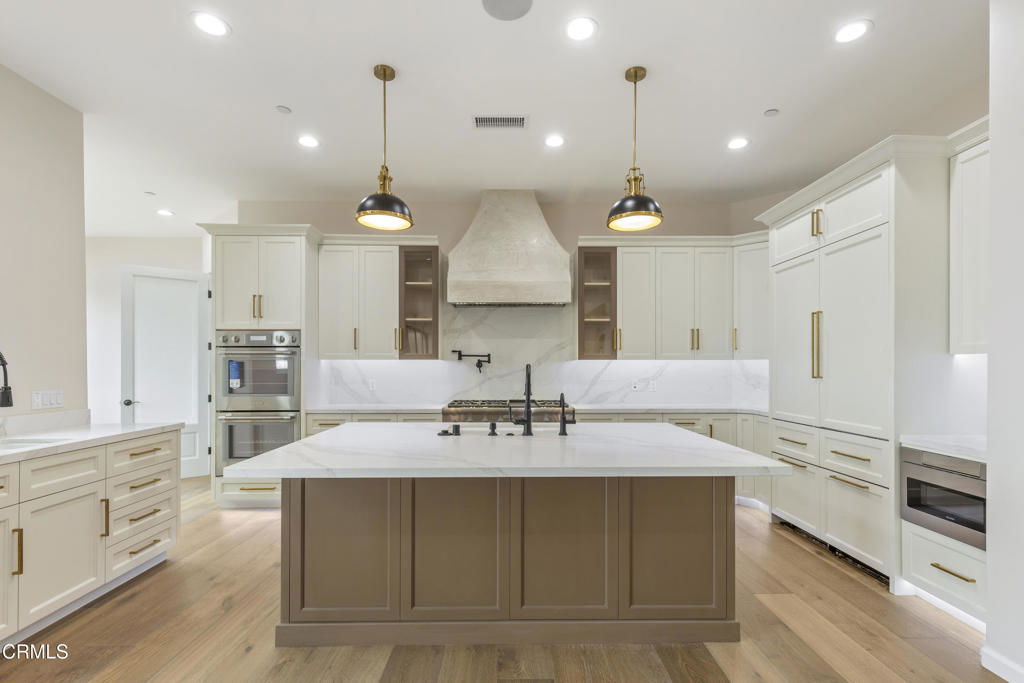
Stunning new construction view home on the sought-after Ventura hillside! This custom build offers 4 bedrooms plus a media room, 3 full bathrooms, a powder room, and has approximately 3,710 square feet of living space - all on one level! Outdoor living with a pool and spa are a few more of the special features to enjoy. With a Mediterranean style, the home was thoughtfully appointed with French oak floors, Thermador appliances in the gourmet kitchen, and wine storage for casual collectors. The large great room with surround sound technology has high ceilings and sliding doors that incorporate indoor/outdoor living. A covered patio for entertaining is adjacent to the pool and spa. The outdoor space overlooks Ventura, providing sweeping ocean, island and sunset views to the north and west. Another feature of the home is that the back bedroom can be used as an ADU with its own entrance, kitchenette and laundry. Green features include owned solar panels and EV charging infrastructure.Come see the spectacular views to the ocean and Channel Islands.
/u.realgeeks.media/myhomeseekers/jose-new-square2.png)
Additional Information
- Appliances
- Double Oven, Dishwasher, ENERGY STAR Qualified Water Heater, Gas Cooktop, Gas Water Heater, Microwave, Refrigerator, Range Hood, Self Cleaning Oven, Tankless Water Heater, Vented Exhaust Fan, Water Heater
- Pool
- Yes
- Pool Description
- Heated, In Ground, Private
- Fireplace Description
- Electric, Family Room, Gas, Primary Bedroom, Outside
- Heat
- Central, Forced Air, High Efficiency, Natural Gas
- Cooling
- Yes
- Cooling Description
- Central Air, Electric, Zoned
- View
- Coastline, Hills, Mountain(s), Ocean
- Exterior Construction
- Frame, Stucco, Copper Plumbing
- Patio
- Concrete, Covered
- Roof
- Tile
- Garage Spaces Total
- 3
- Sewer
- Public Sewer
- Water
- Public
- Interior Features
- Wet Bar, Breakfast Area, Ceiling Fan(s), Cathedral Ceiling(s), High Ceilings, In-Law Floorplan, Open Floorplan, Pantry, Recessed Lighting, Wired for Data, Wired for Sound, All Bedrooms Down, Bedroom on Main Level, Instant Hot Water, Main Level Primary, Primary Suite, Walk-In Pantry, Walk-In Closet(s)
- Attached Structure
- Detached
- Garage Spaces
- 3
- Levels
- One
- Parking Spaces
- 3
Listing courtesy of Listing Agent: Earle Greenberg (earle.greenberg@cbrealty.com) from Listing Office: Coldwell Banker Realty.
Mortgage Calculator
Based on information from California Regional Multiple Listing Service, Inc. as of . This information is for your personal, non-commercial use and may not be used for any purpose other than to identify prospective properties you may be interested in purchasing. Display of MLS data is usually deemed reliable but is NOT guaranteed accurate by the MLS. Buyers are responsible for verifying the accuracy of all information and should investigate the data themselves or retain appropriate professionals. Information from sources other than the Listing Agent may have been included in the MLS data. Unless otherwise specified in writing, Broker/Agent has not and will not verify any information obtained from other sources. The Broker/Agent providing the information contained herein may or may not have been the Listing and/or Selling Agent.