2207 Terra Bella Lane, Camarillo, CA 93012
- $1,799,000
- 6
- BD
- 3
- BA
- 4,158
- SqFt




- List Price
- $1,799,000
- Price Change
- ▼ $50,000 1778653175
- Status
- ACTIVE UNDER CONTRACT
- MLS#
- V1-34322
- Year Built
- 1991
- Bedrooms
- 6
- Bathrooms
- 3
- Living Sq. Ft
- 4,158
- Lot Size
- 26,136
- Acres
- 0.60
- Lot Location
- Back Yard, Front Yard, Garden, Gentle Sloping, Lawn, Landscaped, Secluded, Yard
- Days on Market
- 184
- Property Type
- Single Family Residential
- Property Sub Type
- Single Family Residence
- Stories
- Two Levels
- Neighborhood
- Terra Bella Estates - 2910
Property Description
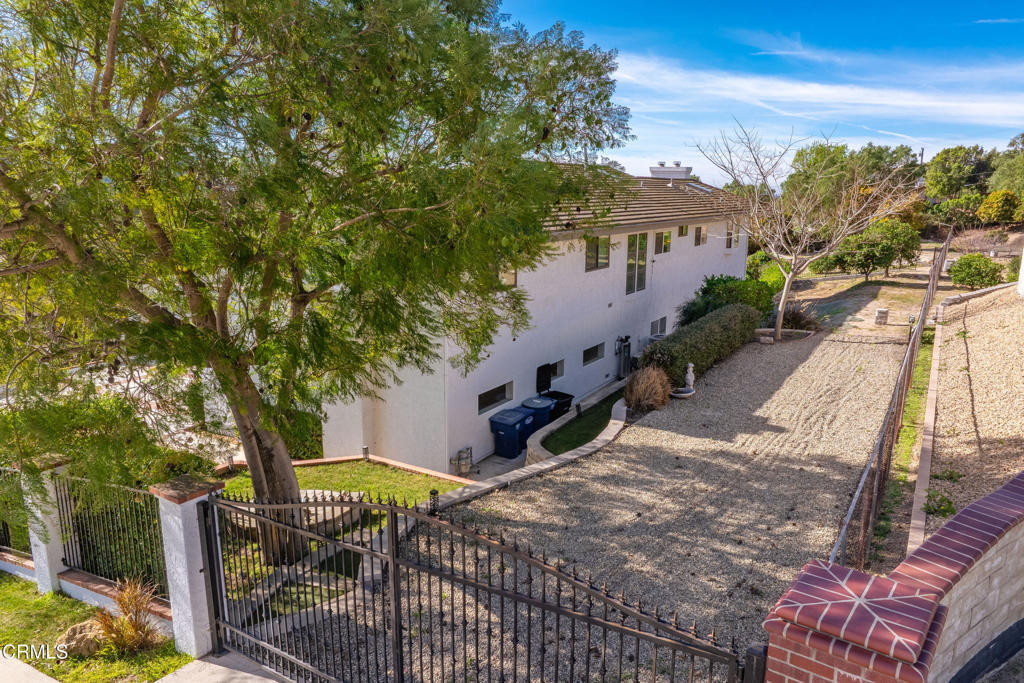
Gorgeous Mountain View Estate Home! This Privately Gated 6 Bedroom, 3 Bathroom Estate Offers Exceptional Versatility With An Attached Large 2-Bedroom ADU & Is Set On Approximately 0.6 Acres, A Private Setting, Expansive Outdoor Space, Stunning Mountain View's & Mature Fruit Trees. The Main Home Features High Ceilings, Travertine & Wood Flooring, A Grand Double-Door Entry & Abundant Natural Light Throughout. A Spacious Family Room Showcases Hardwood Floors, Soaring Ceilings, Newer Dual-Pane Windows & French Doors That Open To A Wrap-Around Patio, Perfectly Framing The Breathtaking Mountain Views; An Ideal Setting For Entertaining. The Thoughtfully Designed Floor Plan Includes One Full Bedroom Downstairs & Three Full Bedrooms Upstairs, Featuring Wood Laminate Flooring, Ceiling Fans, & Comfortable Living Spaces. The Primary Suite Is A True Retreat With A Stacked-Stone Fireplace, French Doors, Walk-In Closet, & A Spa-Inspired Bathroom Complete With A Steam Shower, Clawfoot Soaking Tub, Dual Sinks, & Stone Countertops. The Kitchen Is Well-Appointed With Granite Countertops, Dark Wood Cabinetry, Double Ovens & Direct Patio Access, Ideal For Indoor-Outdoor Living. The Attached ADU Provides Additional Living Options & Includes An Open Kitchen With White Cabinetry, Recessed Lighting, A Family Room With Fireplace, Two Bedrooms, A Full Bathroom & In-Unit Laundry. Additional Highlights Include A 3-Car Oversized Garage, Large Separate Laundry Room With Cabinets, Owned Solar With Two Tesla Batteries & RV Parking With Electric & Water Hookups. This Terra Bella Estate Is A Truly Unique Opportunity Offering Space, Views & Endless Possibilities. Conveniently Located Near Parks, Schools & Shopping! Some Photos Are Virtually Staged.
/u.realgeeks.media/myhomeseekers/jose-new-square2.png)
Additional Information
- Other Buildings
- Guest House Attached
- Appliances
- Double Oven, Dishwasher
- Pool Description
- None
- Fireplace Description
- Family Room, Gas, Great Room, Primary Bedroom
- Heat
- Central
- Cooling
- Yes
- Cooling Description
- Central Air
- View
- Hills, Mountain(s), Neighborhood
- Exterior Construction
- Stucco
- Patio
- Deck, Balcony
- Garage Spaces Total
- 3
- Sewer
- Septic Type Unknown
- Water
- Public
- Interior Features
- Ceiling Fan(s), Separate/Formal Dining Room, Granite Counters, High Ceilings, In-Law Floorplan, Laminate Counters, Open Floorplan, Stone Counters, Recessed Lighting, Storage, Tile Counters, Bedroom on Main Level, Primary Suite, Walk-In Closet(s)
- Attached Structure
- Detached
- Garage Spaces
- 3
- Levels
- Two
- Parking Spaces
- 3
Listing courtesy of Listing Agent: Christy Rueckert (christy@christyshouses.com) from Listing Office: Pinnacle Estate Properties, In.
Mortgage Calculator
Based on information from California Regional Multiple Listing Service, Inc. as of . This information is for your personal, non-commercial use and may not be used for any purpose other than to identify prospective properties you may be interested in purchasing. Display of MLS data is usually deemed reliable but is NOT guaranteed accurate by the MLS. Buyers are responsible for verifying the accuracy of all information and should investigate the data themselves or retain appropriate professionals. Information from sources other than the Listing Agent may have been included in the MLS data. Unless otherwise specified in writing, Broker/Agent has not and will not verify any information obtained from other sources. The Broker/Agent providing the information contained herein may or may not have been the Listing and/or Selling Agent.