942 Loma Vista Place, Santa Paula, CA 93060
- $944,900
- 3
- BD
- 3
- BA
- 2,440
- SqFt




- List Price
- $944,900
- Price Change
- ▼ $51,000 1787037805
- Status
- ACTIVE
- MLS#
- V1-36192
- Year Built
- 1954
- Bedrooms
- 3
- Bathrooms
- 3
- Living Sq. Ft
- 2,440
- Lot Size
- 7,405
- Acres
- 0.17
- Lot Location
- Lawn, Landscaped, Street Level
- Days on Market
- 124
- Property Type
- Single Family Residential
- Style
- Traditional
- Property Sub Type
- Single Family Residence
- Stories
- One Level, Multi Level
Property Description
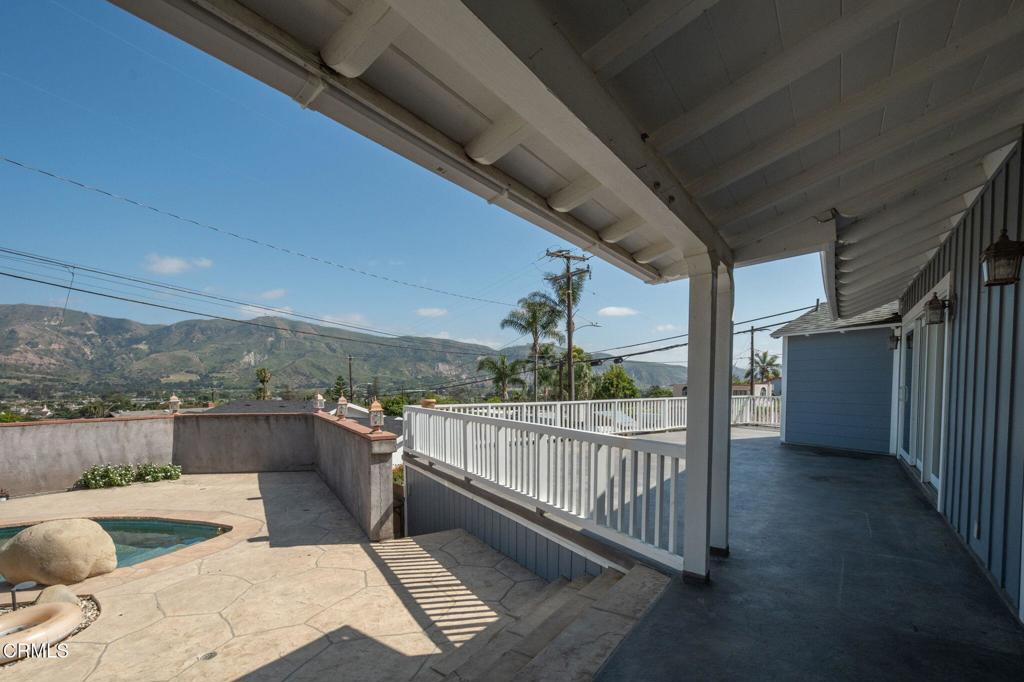
Located in the desirable McKevett Heights neighborhood, this 2,440 sq ft view home blends classic hillside charm with modern updates. Overlooking the sweeping Santa Clara Valley, the home is built for comfort and entertaining.The main residence features three bedrooms and three updated baths, highlighted by luxury vinyl flooring, fresh interior paint, and two fireplaces that anchor the living and family spaces with warmth and character. The remodeled kitchen and baths bring a clean, contemporary feel while preserving the home's inviting atmosphere.A standout feature is the private guest quarters, with a private entrance, a kitchenette a dedicated bathroom, and access to a shared laundry area--ideal for guests, extended family, or rental income.Step outside to enjoy true California living: a sparkling pool, sun soaked patios, and panoramic valley views that put on a display from sunrise to sunset. The new roof adds peace of mind, while the corner lot setting provides natural light, and excellent curb appeal.With abundant on site parking, including space for multiple vehicles, this property is as functional as it is picturesque. Homes in McKevett Heights rarely offer this combination of views, updates, and flexible living arrangements.
/u.realgeeks.media/myhomeseekers/jose-new-square2.png)
Additional Information
- Appliances
- Dishwasher
- Pool
- Yes
- Pool Description
- In Ground
- Fireplace Description
- Family Room, Living Room
- Heat
- Central
- Cooling
- Yes
- View
- City Lights, Neighborhood, Panoramic
- Exterior Construction
- Stucco
- Roof
- Composition
- Garage Spaces Total
- 2
- Sewer
- Public Sewer
- Water
- Public
- Interior Features
- Balcony, Granite Counters, Living Room Deck Attached
- Attached Structure
- Detached
- Garage Spaces
- 2
- Levels
- One, Multi/Split
- Parking Spaces
- 4
Listing courtesy of Listing Agent: Kay Wilson-Bolton (kay@realestatemagic.com) from Listing Office: eXp Realty of California Inc.
Mortgage Calculator
Based on information from California Regional Multiple Listing Service, Inc. as of . This information is for your personal, non-commercial use and may not be used for any purpose other than to identify prospective properties you may be interested in purchasing. Display of MLS data is usually deemed reliable but is NOT guaranteed accurate by the MLS. Buyers are responsible for verifying the accuracy of all information and should investigate the data themselves or retain appropriate professionals. Information from sources other than the Listing Agent may have been included in the MLS data. Unless otherwise specified in writing, Broker/Agent has not and will not verify any information obtained from other sources. The Broker/Agent providing the information contained herein may or may not have been the Listing and/or Selling Agent.