204 Mara Avenue, Ventura, CA 93004
- $899,000
- 3
- BD
- 2
- BA
- 1,742
- SqFt




- List Price
- $899,000
- Status
- ACTIVE UNDER CONTRACT
- MLS#
- V1-37466
- Year Built
- 1959
- Bedrooms
- 3
- Bathrooms
- 2
- Living Sq. Ft
- 1,742
- Lot Size
- 7,840
- Acres
- 0.18
- Lot Location
- Back Yard, Lawn
- Days on Market
- 21
- Property Type
- Single Family Residential
- Property Sub Type
- Single Family Residence
- Stories
- One Level
- Neighborhood
- Sunkist Ib - 1082
Property Description
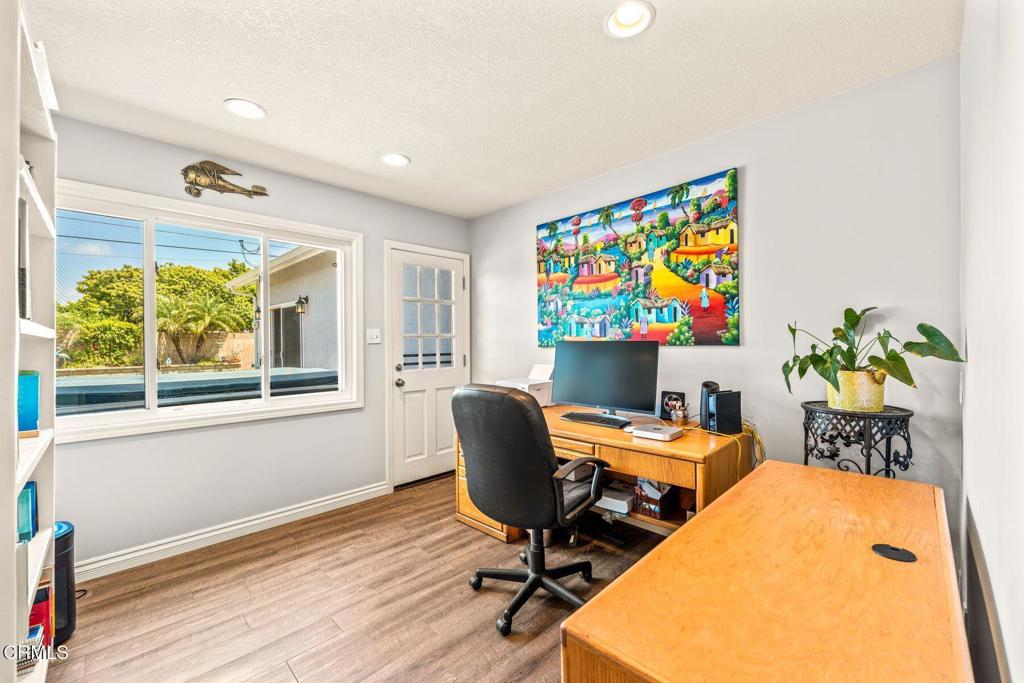
Welcome to 204 Mara Avenue, a beautifully maintained home nestled in one of East Ventura's most desirable neighborhoods. Blending comfort, style, and everyday convenience, this inviting residence offers spacious, light-filled living areas, a functional floor plan, and a private backyard designed for relaxing, entertaining, and enjoying Southern California's year-round sunshine.The well-appointed kitchen flows seamlessly into the main living spaces, creating an ideal setting for both daily living and memorable gatherings with family and friends. Comfortable bedrooms provide peaceful retreats, while a versatile bonus room offers the flexibility to serve as a fourth bedroom, home office, or creative space to suit your needs. Step outside to a generous backyard with endless possibilities for gardening, play, or weekend barbecues. The property also features additional parking on the front left side, perfect for a boat, trailer, or small RV.Ideally located just minutes from parks, shopping, dining, highly rated schools, and with convenient access to Highway 126 and the 101 Freeway, this home offers the perfect balance of neighborhood charm and commuter convenience. Whether you're a first-time buyer, looking for more space, or seeking a great investment opportunity, 204 Mara Avenue is a place you'll be proud to call home.Don't miss this exceptional opportunity to experience the best of Ventura living.
/u.realgeeks.media/myhomeseekers/jose-new-square2.png)
Additional Information
- Appliances
- Dishwasher, Gas Range, Refrigerator
- Pool Description
- None
- Fireplace Description
- Dining Room
- Heat
- Forced Air
- Cooling Description
- None
- View
- None
- Garage Spaces Total
- 2
- Sewer
- Septic Tank
- Water
- Public
- Interior Features
- Crown Molding, Granite Counters, High Ceilings, All Bedrooms Down, Main Level Primary
- Attached Structure
- Detached
- Garage Spaces
- 2
- Levels
- One
- Parking Spaces
- 2
Listing courtesy of Listing Agent: Elliot Lee (elee@livsothebysrealty.com) from Listing Office: LIV Sotheby's International Realty.
Mortgage Calculator
Based on information from California Regional Multiple Listing Service, Inc. as of . This information is for your personal, non-commercial use and may not be used for any purpose other than to identify prospective properties you may be interested in purchasing. Display of MLS data is usually deemed reliable but is NOT guaranteed accurate by the MLS. Buyers are responsible for verifying the accuracy of all information and should investigate the data themselves or retain appropriate professionals. Information from sources other than the Listing Agent may have been included in the MLS data. Unless otherwise specified in writing, Broker/Agent has not and will not verify any information obtained from other sources. The Broker/Agent providing the information contained herein may or may not have been the Listing and/or Selling Agent.