42062 Village 42, Camarillo, CA 93012
- $859,000
- 2
- BD
- 2
- BA
- 1,667
- SqFt




- List Price
- $859,000
- Status
- ACTIVE
- MLS#
- V1-38231
- Year Built
- 1982
- Bedrooms
- 2
- Bathrooms
- 2
- Living Sq. Ft
- 1,667
- Lot Size
- 2,548
- Acres
- 0.06
- Lot Location
- Sprinklers None
- Days on Market
- 47
- Property Type
- Single Family Residential
- Property Sub Type
- Single Family Residence
- Stories
- One Level
- Neighborhood
- Leisure Village 13 - 248710
Property Description
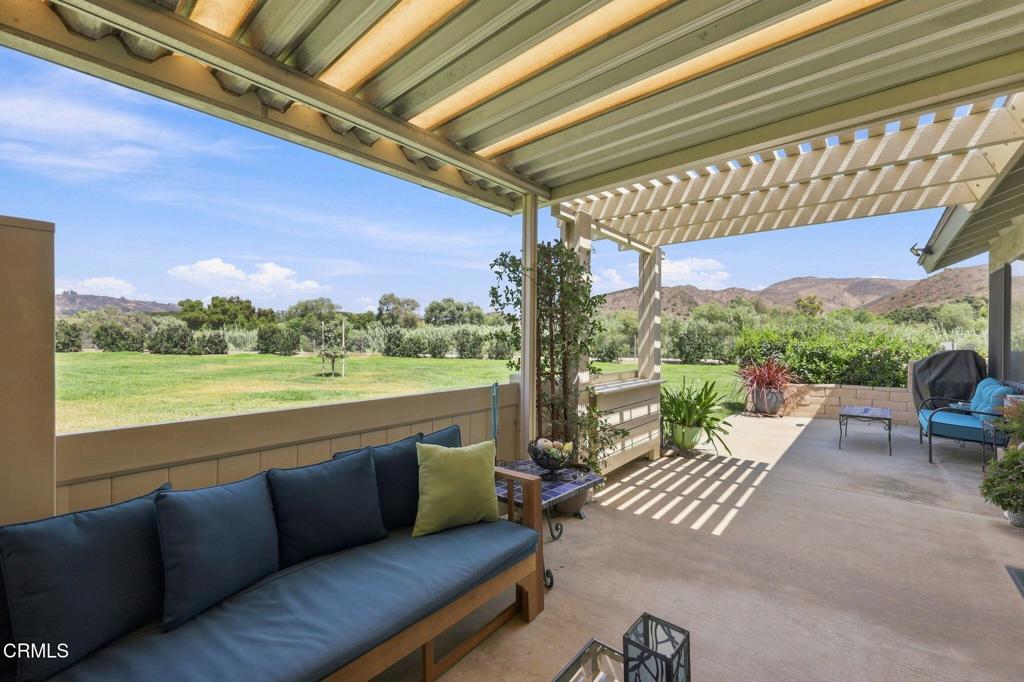
This beautifully reimagined Valencia floor plan, ideally positioned in the premier 55+ community of Leisure Village, truly offers the best of everything! Set on an open corner lot with expansive lawns and wide-open vistas, this extensively remodeled and thoughtfully reconfigured home has been transformed into a stunning custom residence that stands out among the rest. Gorgeous mountain views unfold from most windows, with curb appeal enhanced by a welcoming patio entry and lush border gardens.The front entry opens to a spacious, light-filled living room on one side and an elegant dining area on the other, both showcasing exceptional views and vaulted ceilings. At the heart of the home is a spectacular, open-concept dream kitchen, uniquely designed for both entertaining and everyday living. The kitchen features a stunning multi-level island with bar seating, two sinks, including one positioned conveniently above the wine fridge, and abundant custom cabinetry with an exceptional amount of counter/workspace, thoughtfully designed for both meal prep and entertaining. A casual, window-framed dining area provides the perfect spot for morning coffee, while an adjoining gathering space invites family and friends to visit, play games, or relax in front of the television, beautifully integrated into a wall of built-in cabinetry. Privately situated at the opposite end of the home, the spacious primary suite is filled with natural light and beautiful views. The well-appointed primary bath is complemented by two generous walk-in closets, including one with a built-in sewing area, an added feature for the creative enthusiast. On the other side of the home, a lovely private guest bedroom is conveniently located beside a beautifully remodeled hall bathroom, creating an inviting retreat for family or overnight guests. And last, but not least, is the home's artistic rear patio--a truly special outdoor space that opens to the beauty of the surrounding views while still providing a wonderful sense of privacy. An ideal setting for al fresco dining, entertaining, or simply enjoying the peaceful views. Leisure Village residents enjoy an active and vibrant lifestyle with an impressive array of amenities, including a fitness center, pool, spa, woodworking shop, rec center, and a variety of social activities. Golf enthusiasts will appreciate the Par-3 course, while the gated community & 24-hour security provide peace of mind. Welcome to this stunning home and incredible community!
/u.realgeeks.media/myhomeseekers/jose-new-square2.png)
Additional Information
- HOA
- Yes
- HOA Fee
- 968
- Frequency
- Monthly
- Association Amenities
- Bocce Court, Billiard Room, Call for Rules, Clubhouse, Fitness Center, Golf Course, Maintenance Grounds, Game Room, Insurance, Management, Other Courts, Barbecue, Paddle Tennis, Pickleball, Pool, Pet Restrictions, Pets Allowed, Recreation Room, RV Parking, Guard, Spa/Hot Tub
- Appliances
- Dishwasher, Electric Range, Range Hood, Water Heater
- Pool
- Yes
- Pool Description
- Community, Fenced, Heated, In Ground, Association
- Heat
- Forced Air
- Cooling
- Yes
- Cooling Description
- Central Air
- View
- Hills, Mountain(s)
- Garage Spaces Total
- 1
- Sewer
- Public Sewer
- Water
- Other
- Interior Features
- Wet Bar, Breakfast Bar, Built-in Features, Ceiling Fan(s), Cathedral Ceiling(s), Separate/Formal Dining Room, Eat-in Kitchen, High Ceilings, Open Floorplan, Bar, All Bedrooms Down, Walk-In Closet(s)
- Attached Structure
- Attached
- Garage Spaces
- 1
- Levels
- One
- Parking Spaces
- 1
- Senior Community
- Yes
Listing courtesy of Listing Agent: Aaron Gaston (aaron@thegastongroup.com) from Listing Office: LIV Sotheby's International Realty.
Mortgage Calculator
Based on information from California Regional Multiple Listing Service, Inc. as of . This information is for your personal, non-commercial use and may not be used for any purpose other than to identify prospective properties you may be interested in purchasing. Display of MLS data is usually deemed reliable but is NOT guaranteed accurate by the MLS. Buyers are responsible for verifying the accuracy of all information and should investigate the data themselves or retain appropriate professionals. Information from sources other than the Listing Agent may have been included in the MLS data. Unless otherwise specified in writing, Broker/Agent has not and will not verify any information obtained from other sources. The Broker/Agent providing the information contained herein may or may not have been the Listing and/or Selling Agent.