2272 Birch Glen Avenue Unit 148, Simi Valley, CA 93063
- $599,000
- 3
- BD
- 3
- BA
- 1,299
- SqFt




- List Price
- $599,000
- Status
- ACTIVE UNDER CONTRACT
- MLS#
- V1-38373
- Year Built
- 1987
- Bedrooms
- 3
- Bathrooms
- 3
- Living Sq. Ft
- 1,299
- Lot Size
- 900
- Acres
- 0.02
- Lot Location
- Sprinklers None
- Days on Market
- 49
- Property Type
- Townhome
- Property Sub Type
- Townhouse
- Stories
- Two Levels
- Neighborhood
- Summer Place-301
Property Description
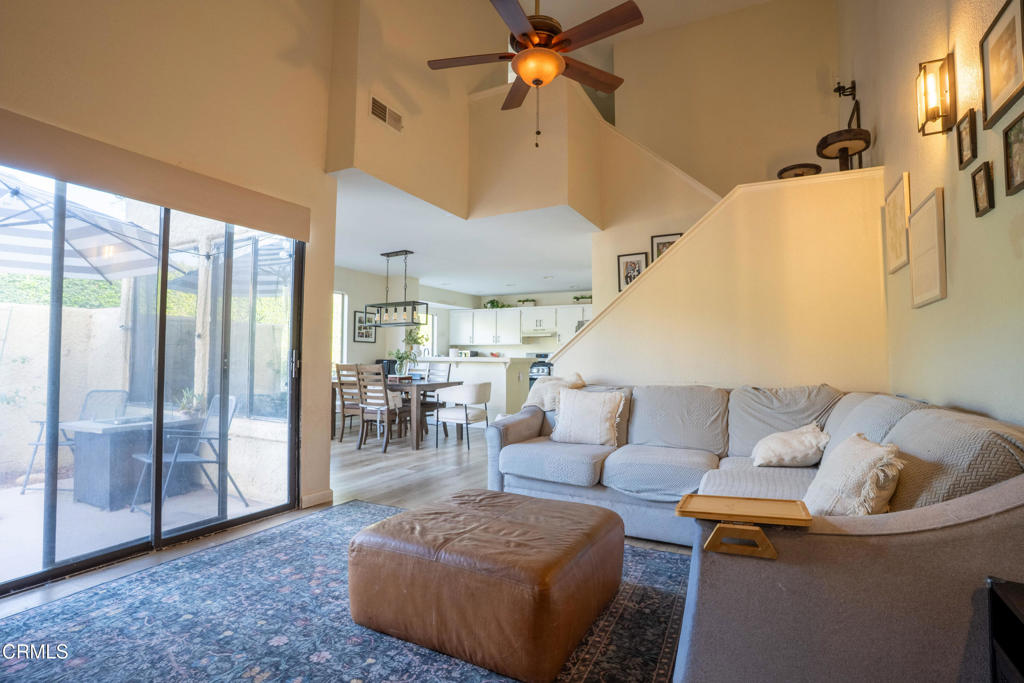
Don't miss your chance to see this Beautiful rare END UNIT! **Welcome to Summerplace!** This rarely available end unit townhome offers a spacious floor plan, great natural light, and a location you'll love.Step inside through the expansive gated courtyard, a wonderful space for barbecuing, entertaining, or simply relaxing and enjoying the outdoors. Inside, the open and inviting floor plan features vaulted ceilings, lots of windows, and attractive new wood look flooring throughout the entire home. The living room is warm and welcoming with a fireplace and mantle, creating the perfect spot to unwind.The generous dining area sits conveniently between the living room and kitchen and includes a breakfast bar for casual meals or a quick snack. The kitchen offers tons of counter space and plenty of room for cooking and entertaining. A powder room completes the main level.Upstairs, you'll find all three bedrooms and two full bathrooms. Each bedroom features a ceiling fan, and all of the bathrooms have been updated, including the primary bathroom with an updated shower.The attached two car garage has direct access into the home through the kitchen and offers an added bonus, a convenient little laundry space with room for your washer and dryer. The garage has also been freshly painted.With its hard to find end unit location, spacious layout, private gated courtyard, updated bathrooms, new flooring throughout, and abundance of natural light, this is a home you'll definitely want to see!
/u.realgeeks.media/myhomeseekers/jose-new-square2.png)
Additional Information
- HOA
- Yes
- HOA Fee
- 470
- Frequency
- Monthly
- Association Amenities
- Pool, Spa/Hot Tub
- Appliances
- Dishwasher, Gas Oven, Gas Range, Water Heater, Dryer, Washer
- Pool
- Yes
- Pool Description
- Community, In Ground, Association
- Fireplace Description
- Gas
- Heat
- Central, Fireplace(s)
- Cooling
- Yes
- Cooling Description
- Central Air
- View
- Mountain(s)
- Patio
- Concrete, Open, Patio
- Garage Spaces Total
- 2
- Sewer
- Public Sewer
- Water
- Public
- Interior Features
- Ceiling Fan(s), High Ceilings, Tile Counters, All Bedrooms Up
- Attached Structure
- Attached
- Garage Spaces
- 2
- Levels
- Two
- Parking Spaces
- 2
Listing courtesy of Listing Agent: Kelsey Bellrose (kelseybellroserealtor@gmail.com) from Listing Office: RE/MAX Gold Coast REALTORS.
Mortgage Calculator
Based on information from California Regional Multiple Listing Service, Inc. as of . This information is for your personal, non-commercial use and may not be used for any purpose other than to identify prospective properties you may be interested in purchasing. Display of MLS data is usually deemed reliable but is NOT guaranteed accurate by the MLS. Buyers are responsible for verifying the accuracy of all information and should investigate the data themselves or retain appropriate professionals. Information from sources other than the Listing Agent may have been included in the MLS data. Unless otherwise specified in writing, Broker/Agent has not and will not verify any information obtained from other sources. The Broker/Agent providing the information contained herein may or may not have been the Listing and/or Selling Agent.