675 Ash Circle, Fillmore, CA 93015
- $695,000
- 3
- BD
- 2
- BA
- 1,346
- SqFt




- List Price
- $695,000
- Status
- ACTIVE
- MLS#
- V1-38560
- Year Built
- 1994
- Bedrooms
- 3
- Bathrooms
- 2
- Living Sq. Ft
- 1,346
- Lot Size
- 3,896
- Acres
- 0.09
- Lot Location
- Sprinklers None
- Days on Market
- 3
- Property Type
- Single Family Residential
- Property Sub Type
- Single Family Residence
- Stories
- Two Levels
Property Description
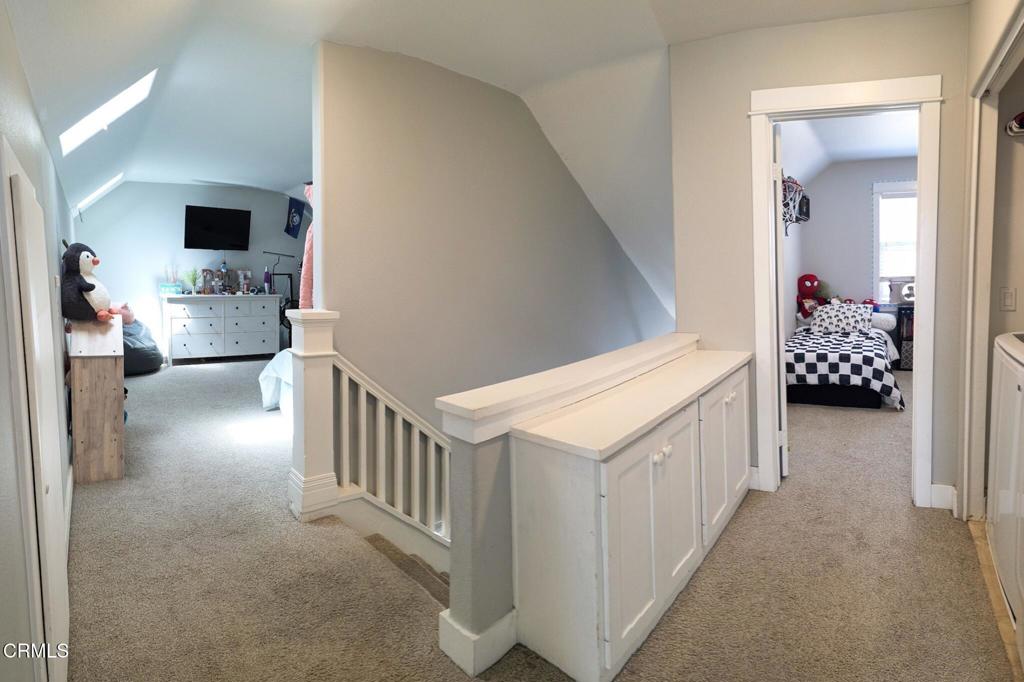
Welcome home to this beautiful single-family home nestled in one of Fillmore's most picturesque neighborhoods. With no HOA and no Mello-Roos, this home offers comfortable living with exceptional value. Nestled just outside the Sespe Wilderness, the property showcases breathtaking mountain views and offers a peaceful setting with a modern touch. As you enter, you'll be greeted by natural light and durable wood-look tile flooring throughout the downstairs. The living room features a tiled fireplace with a mantel, creating a warm and welcoming space to relax.The kitchen offers granite countertops, wood cabinets, and a gas range, with a window over the sink looking into the backyard. A downstairs bedroom and full bathroom adds convenience and flexibility for guests, family, or a home office.Upstairs, you'll find two additional bedrooms, a versatile loft that can be a 4th bedroom, playroom, or family room. A shared full bathroom, and a convenient laundry closet finishes the upstairs. Outside you will find turf grass, deck with covered BBQ area, perfect for enjoying time with friends and family. A finished attached two car garage makes the perfect workspace or additional hangout space. With its desirable location, mountain views, thoughtful layout, and affordable price point, this home is an incredible opportunity to own a single-family residence in Ventura County.
/u.realgeeks.media/myhomeseekers/jose-new-square2.png)
Additional Information
- Appliances
- Dishwasher, Gas Cooktop, Gas Oven, Refrigerator
- Pool Description
- None
- Fireplace Description
- Living Room
- Heat
- Central
- Cooling
- Yes
- Cooling Description
- Central Air
- View
- Mountain(s)
- Patio
- Concrete
- Garage Spaces Total
- 2
- Sewer
- Public Sewer
- Water
- Public
- Interior Features
- Granite Counters, Bedroom on Main Level
- Attached Structure
- Attached
- Garage Spaces
- 2
- Levels
- Two
- Parking Spaces
- 2
Listing courtesy of Listing Agent: Regena Ryan (regena.remax@gmail.com) from Listing Office: RE/MAX Gold Coast REALTORS.
Mortgage Calculator
Based on information from California Regional Multiple Listing Service, Inc. as of . This information is for your personal, non-commercial use and may not be used for any purpose other than to identify prospective properties you may be interested in purchasing. Display of MLS data is usually deemed reliable but is NOT guaranteed accurate by the MLS. Buyers are responsible for verifying the accuracy of all information and should investigate the data themselves or retain appropriate professionals. Information from sources other than the Listing Agent may have been included in the MLS data. Unless otherwise specified in writing, Broker/Agent has not and will not verify any information obtained from other sources. The Broker/Agent providing the information contained herein may or may not have been the Listing and/or Selling Agent.