2904 Fragancia Avenue, Hacienda Heights, CA 91745
- $1,380,000
- 4
- BD
- 3
- BA
- 2,269
- SqFt


- List Price
- $1,380,000
- Status
- ACTIVE UNDER CONTRACT
- MLS#
- WS26170946
- Year Built
- 1960
- Bedrooms
- 4
- Bathrooms
- 3
- Living Sq. Ft
- 2,269
- Lot Size
- 16,010
- Acres
- 0.37
- Lot Location
- Corner Lot, Front Yard, Lawn, Landscaped, Level, Paved, Rectangular Lot, Sprinkler System
- Days on Market
- 46
- Property Type
- Single Family Residential
- Style
- Traditional
- Property Sub Type
- Single Family Residence
- Stories
- One Level
Property Description
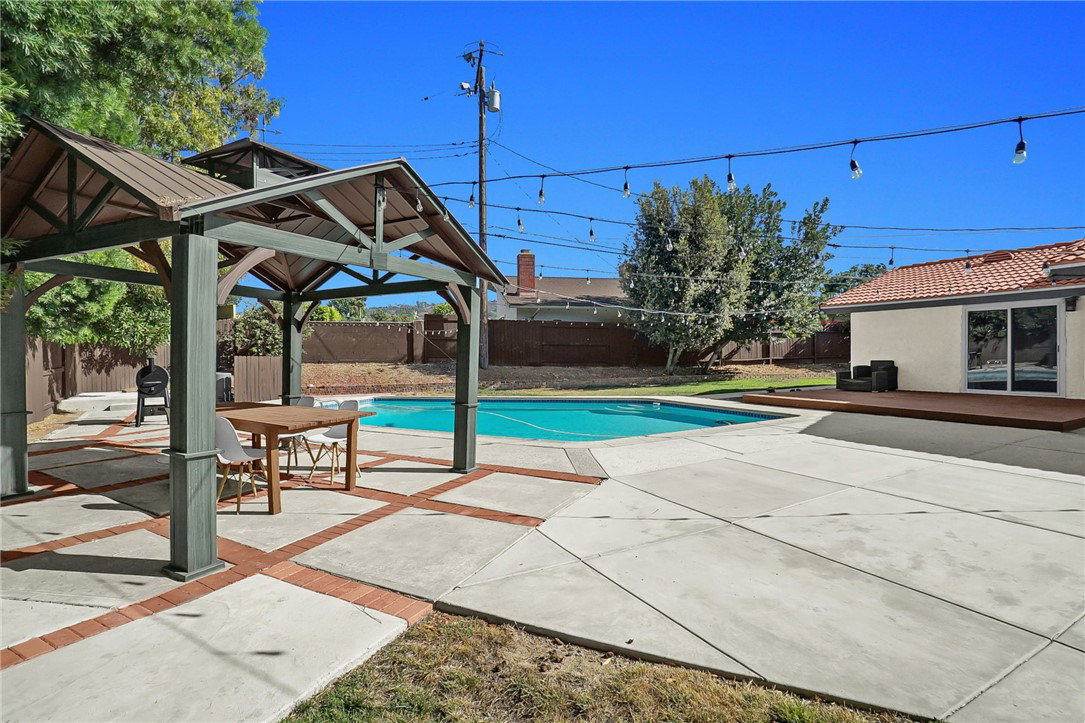
Beautifully upgraded single-story home located on a spacious 16,010 Sq.Ft. corner lot in the heart of Hacienda Heights, just minutes from Hacienda Blvd. and Colima Rd. This 4-bedroom, 3-bathroom home offers approximately 2,300 Sq.Ft. of living space, including two primary suites, an open floor plan, soaring beamed ceilings, skylight, and two spacious living areas with a fireplace. The remodeled chef's kitchen features a large center island, custom cabinetry, and stainless steel appliances. Recent improvements include new flooring, dual-pane windows, remodeled bathrooms, tankless water heater, newer Spanish-style roof, new fencing, newly plastered pool, front and rear landscaping, and a spacious deck overlooking the backyard. The current owner has completed additional quality upgrades, including a custom dry bar, updated recessed and designer lighting, brand-new HVAC system with new ductwork and vents, whole-house water filtration system, automatic irrigation system, an expanded backyard with a newly constructed concrete retaining wall, extensive concrete hardscape, and new sod in both the front and backyard. The expansive 16,010 Sq.Ft. lot provides exceptional outdoor living with a sparkling pool, gazebo, generous entertaining areas, and plenty of usable yard space. Conveniently located near shopping, restaurants, parks, schools, and major commuter routes. A truly move-in-ready home with exceptional indoor and outdoor living.
/u.realgeeks.media/myhomeseekers/jose-new-square2.png)
Additional Information
- Other Buildings
- Cabana
- Appliances
- Dishwasher, Gas Oven, Gas Range, Tankless Water Heater
- Pool
- Yes
- Pool Description
- In Ground, Private
- Fireplace Description
- Living Room
- Heat
- Central
- Cooling
- Yes
- Cooling Description
- Central Air
- View
- Neighborhood
- Exterior Construction
- Drywall
- Patio
- Deck, Open, Patio
- Roof
- Spanish Tile
- Garage Spaces Total
- 2
- Sewer
- Public Sewer
- Water
- Public
- School District
- Hacienda La Puente Unified
- Interior Features
- Beamed Ceilings, Breakfast Area, High Ceilings, Open Floorplan, Quartz Counters, Recessed Lighting, Multiple Primary Suites
- Attached Structure
- Detached
- Number Of Units Total
- 1
- Garage Spaces
- 2
- Levels
- One
- Parking Spaces
- 2
- School District
- Hacienda La Puente Unified
Listing courtesy of Listing Agent: SUNNY WONG (sunnyyangwong@gmail.com) from Listing Office: Real Brokerage Technologies.
Mortgage Calculator
Based on information from California Regional Multiple Listing Service, Inc. as of . This information is for your personal, non-commercial use and may not be used for any purpose other than to identify prospective properties you may be interested in purchasing. Display of MLS data is usually deemed reliable but is NOT guaranteed accurate by the MLS. Buyers are responsible for verifying the accuracy of all information and should investigate the data themselves or retain appropriate professionals. Information from sources other than the Listing Agent may have been included in the MLS data. Unless otherwise specified in writing, Broker/Agent has not and will not verify any information obtained from other sources. The Broker/Agent providing the information contained herein may or may not have been the Listing and/or Selling Agent.