588 Monteleone Avenue, Oak Park, CA 91377
- $1,175,000
- 3
- BD
- 3
- BA
- 2,041
- SqFt




- List Price
- $1,175,000
- Price Change
- ▼ $25,000 1790054044
- Status
- ACTIVE
- MLS#
- 226004008
- Year Built
- 1992
- Bedrooms
- 3
- Bathrooms
- 3
- Living Sq. Ft
- 2,041
- Lot Size
- 4,312
- Acres
- 0.10
- Lot Location
- Back Yard, Corner Lot, Landscaped, Near Park, Near Public Transit, Paved
- Days on Market
- 32
- Property Type
- Single Family Residential
- Style
- Mediterranean
- Property Sub Type
- Single Family Residence
- Stories
- Two Levels
- Neighborhood
- Hillcrest Pointe-835 - 835
Property Description
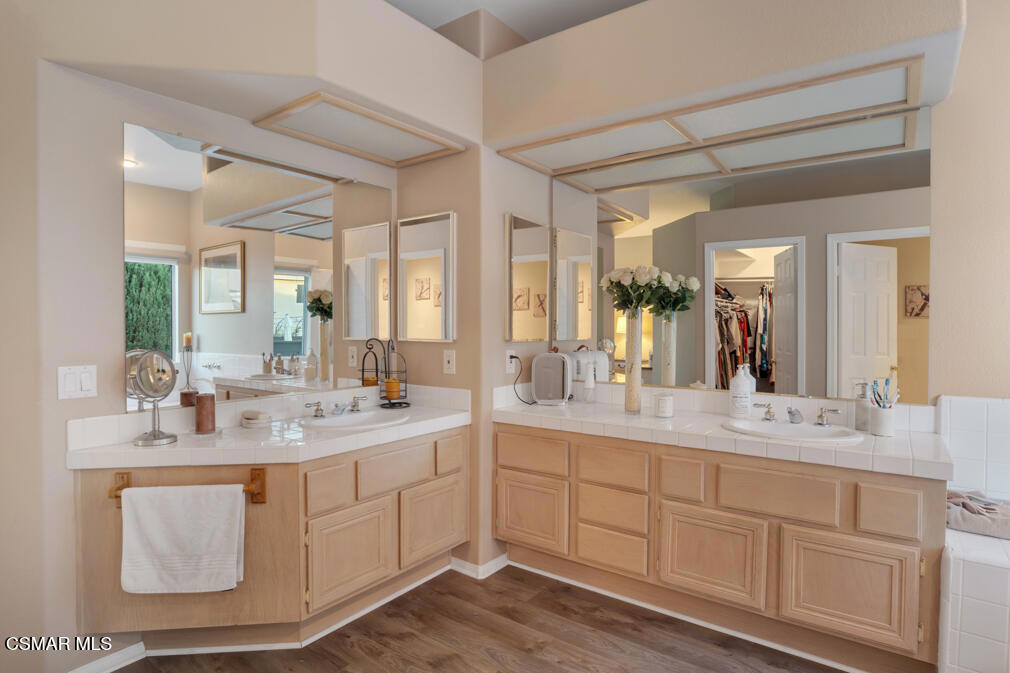
Welcome to this immaculate and turnkey free standing home located in the highly desirable Hillcrest Pointe community. This bright, open floor plan features soaring ceilings in the living and dining rooms that flow seamlessly into the beautifully updated kitchen. Complete with sleek granite countertops, a charming garden window, and an open layout to the family room, this space is designed for modern living. Upstairs, you will find a generous primary suite with a large walk-in closet and ensuite bathroom, accompanied by two additional well-sized bedrooms and a versatile loft space ideal for a home office, study area, or playroom. A convenient powder room and indoor laundry room complete the main level. Blending energy efficiency with everyday convenience, the home features installed solar panels. Step outside to a private, low-maintenance backyard showcasing drought-tolerant landscaping and hardscape pavers, perfect for relaxing or entertaining. Situated within the top-rated Oak Park Unified School District and close to local parks and shopping, this exceptional property is ready for you to move right in!
/u.realgeeks.media/myhomeseekers/jose-new-square2.png)
Additional Information
- HOA
- Yes
- HOA Fee
- 120
- Frequency
- Monthly
- Appliances
- Gas Water Heater
- Fireplace Description
- Gas, Living Room
- Heat
- Forced Air, Natural Gas
- Cooling
- Yes
- Cooling Description
- Central Air
- Exterior Construction
- Stucco
- Garage Spaces Total
- 2
- Sewer
- Public Sewer
- Water
- Public
- School District
- Oak Park Unified
- Interior Features
- Separate/Formal Dining Room, Open Floorplan, All Bedrooms Up, Loft
- Attached Structure
- Detached
- Garage Spaces
- 2
- Levels
- Two
- Parking Spaces
- 2
- School District
- Oak Park Unified
Listing courtesy of Listing Agent: Jeannie Wheeler (JwheelerRealtor@gmail.com) from Listing Office: Equity Union Real Estate.
Mortgage Calculator
Based on information from California Regional Multiple Listing Service, Inc. as of . This information is for your personal, non-commercial use and may not be used for any purpose other than to identify prospective properties you may be interested in purchasing. Display of MLS data is usually deemed reliable but is NOT guaranteed accurate by the MLS. Buyers are responsible for verifying the accuracy of all information and should investigate the data themselves or retain appropriate professionals. Information from sources other than the Listing Agent may have been included in the MLS data. Unless otherwise specified in writing, Broker/Agent has not and will not verify any information obtained from other sources. The Broker/Agent providing the information contained herein may or may not have been the Listing and/or Selling Agent.