42 Empty Saddle Road, Rolling Hills Estates, CA 90274
- $3,450,000
- 5
- BD
- 5
- BA
- 3,845
- SqFt
- Sold Price
- $3,450,000
- List Price
- $3,650,000
- Closing Date
- Sep 24, 2025
- Status
- CLOSED
- MLS#
- PV25114022
- Year Built
- 1962
- Bedrooms
- 5
- Bathrooms
- 5
- Living Sq. Ft
- 3,845
- Lot Size
- 33,977
- Acres
- 0.78
- Lot Location
- 2-5 Units/Acre, Horse Property
- Days on Market
- 22
- Property Type
- Single Family Residential
- Style
- Ranch
- Property Sub Type
- Single Family Residence
- Stories
- One Level
Property Description
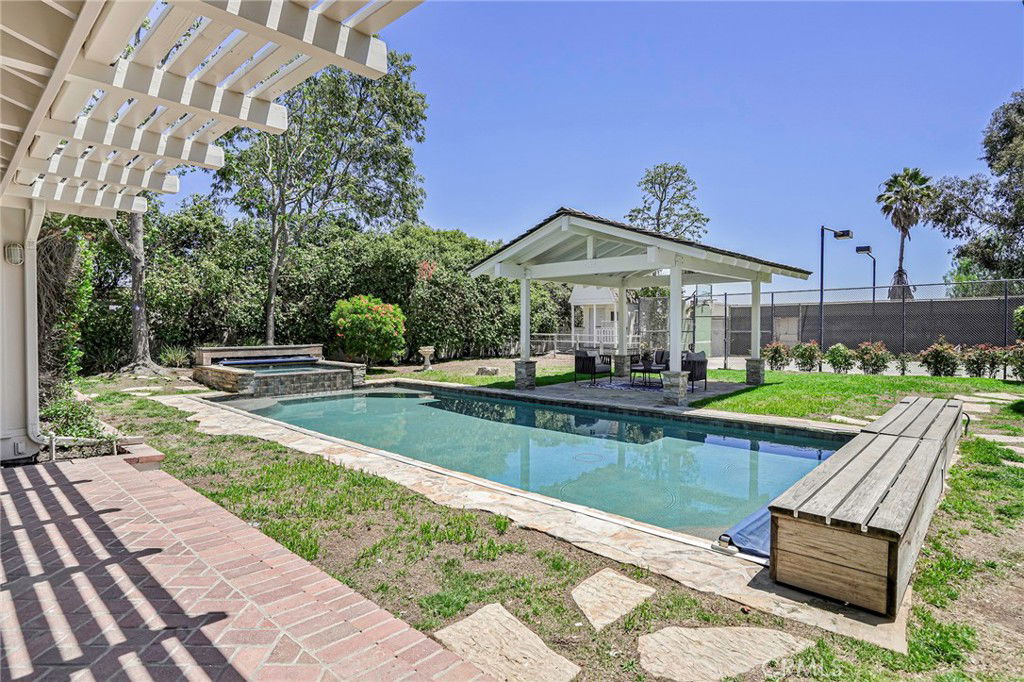
Welcome to 42 Empty Saddle Road – where luxury, space, and nature seamlessly converge. This exceptional single-level estate invites you in with a stately horseshoe driveway and nearly 4,000 square feet of thoughtfully designed living space. At the heart of the home, a classic double-sided brick fireplace is framed by rich red oak flooring and soaring vaulted ceilings. The layout features 4 spacious bedrooms and 4 bathrooms, a formal dining room, a mudroom, a cozy breakfast nook, and so much more. The expansive primary suite offers the ultimate retreat, complete with vaulted ceilings, a tranquil sitting area, and double doors that open to your private backyard oasis. Relax under the charming pergola beside a sparkling pool with a spillover spa waterfall. This perfectly flat lot is packed with amenities: a 4-stall barn, lighted sports court ideal for evening games, chicken coops, a goat house, and direct access to scenic trails with views of a protected nature preserve. A separate pool house with 1 bedroom, 1 full bath, and its own HVAC system makes an ideal guest suite or space for multi-generational living. Additional highlights include two versatile garages—one currently used as a gym or dance studio, and the other with capacity for up to four vehicles, attached to the barn. Don’t miss this rare opportunity to own a property that offers luxury, functionality, and room to roam—all located in one of the South Bay’s most coveted equestrian neighborhoods.
/u.realgeeks.media/myhomeseekers/jose-new-square2.png)
Additional Information
- HOA
- Yes
- HOA Fee
- 475
- Frequency
- Annually
- Association Amenities
- Other
- Other Buildings
- Barn(s), Second Garage, Guest House Attached, Gazebo, Shed(s), Storage, Stable(s)
- Appliances
- Barbecue, Double Oven, Gas Cooktop
- Pool
- Yes
- Pool Description
- In Ground, Pebble, Private, Waterfall
- Fireplace Description
- Dining Room, Living Room
- Heat
- Central
- Cooling
- Yes
- Cooling Description
- Central Air
- Patio
- Lanai, Open, Patio
- Garage Spaces Total
- 4
- Sewer
- Public Sewer, Septic Tank
- Water
- Public
- School District
- Palos Verdes Peninsula Unified
- Interior Features
- Breakfast Bar, Breakfast Area, Separate/Formal Dining Room, High Ceilings, Country Kitchen, Open Floorplan, Recessed Lighting, Storage, All Bedrooms Down, Bedroom on Main Level, Jack and Jill Bath, Main Level Primary, Primary Suite, Walk-In Pantry, Walk-In Closet(s)
- Attached Structure
- Detached
- Number Of Units Total
- 1
- Garage Spaces
- 4
- Levels
- One
- Parking Spaces
- 12
- School District
- Palos Verdes Peninsula Unified
Listing courtesy of Listing Agent: Alyshia Beck (aly.beck@icloud.com) from Listing Office: Vista Sotheby's International Realty.
Listing sold by Miguel Gurza from eXp Realty of California Inc
Mortgage Calculator
Based on information from California Regional Multiple Listing Service, Inc. as of . This information is for your personal, non-commercial use and may not be used for any purpose other than to identify prospective properties you may be interested in purchasing. Display of MLS data is usually deemed reliable but is NOT guaranteed accurate by the MLS. Buyers are responsible for verifying the accuracy of all information and should investigate the data themselves or retain appropriate professionals. Information from sources other than the Listing Agent may have been included in the MLS data. Unless otherwise specified in writing, Broker/Agent has not and will not verify any information obtained from other sources. The Broker/Agent providing the information contained herein may or may not have been the Listing and/or Selling Agent.