5016 Rubio Avenue, Encino, CA 91436
- $2,350,000
- 4
- BD
- 4
- BA
- 2,670
- SqFt
- Sold Price
- $2,350,000
- List Price
- $2,350,000
- Closing Date
- Mar 26, 2026
- Status
- CLOSED
- MLS#
- SR24255303
- Year Built
- 1952
- Bedrooms
- 4
- Bathrooms
- 4
- Living Sq. Ft
- 2,670
- Lot Size
- 7,522
- Acres
- 0.17
- Lot Location
- 0-1 Unit/Acre
- Days on Market
- 348
- Property Type
- Single Family Residential
- Property Sub Type
- Single Family Residence
- Stories
- One Level
Property Description
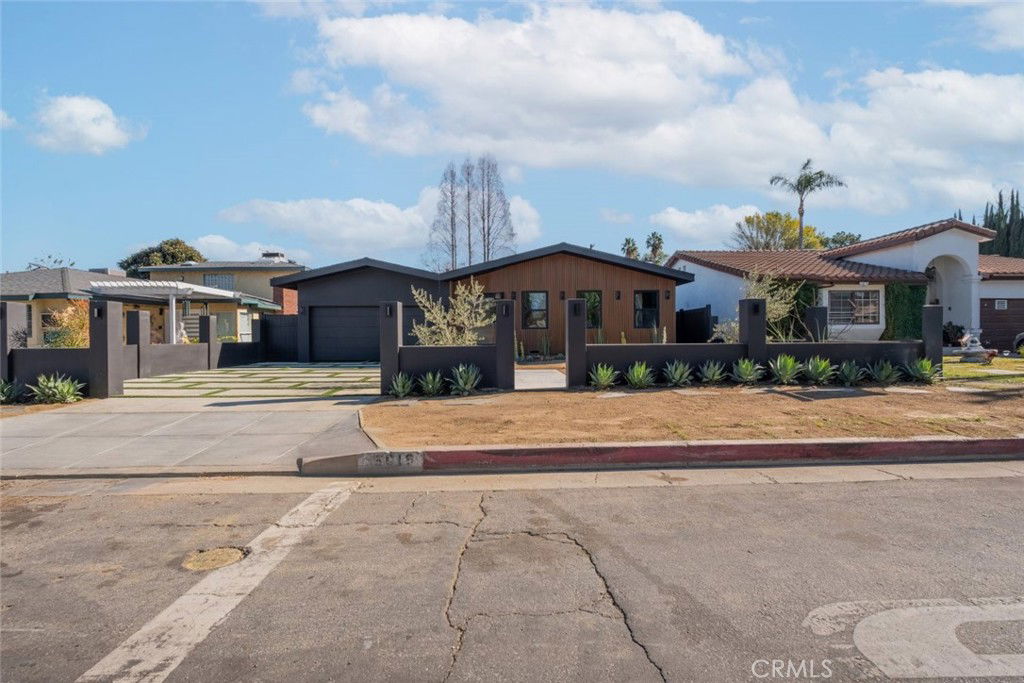
Discover this beautifully remodeled 4-bedroom, 3.5-bathroom home, perfectly situated in the vibrant heart of Encino. Located just moments from the bustling Ventura Boulevard, this residence offers the ideal combination of luxury, convenience, and tranquility in a welcoming neighborhood. Inside, the home features a thoughtfully designed interior with spacious living and dining areas, perfect for entertaining or relaxing. The open-concept layout is enhanced by recessed lighting and abundant natural light, creating a bright and inviting atmosphere. A cozy fireplace adds warmth and charm to the main living area. The kitchen is a chef’s dream, featuring high-end appliances, including a six-burner stovetop, an incredible amount of storage, and sleek finishes that combine style and functionality. Each bedroom offers generous closet space, with several featuring walk-in closets, ensuring plenty of room for organization. The outdoor area is designed for relaxation and entertainment, complete with a sparkling pool, a soothing hot tub, and a patio accessible through sliding doors leading from the living space. The fenced front yard and backyard provide privacy and safety, while the driveway and connected garage offer ample parking and storage. This home’s prime location near Ventura Boulevard means you’re just moments away from the area’s best dining, shopping, and entertainment, making it the perfect balance of luxurious living and everyday convenience. Don’t miss the opportunity to make this exceptional property your own and enjoy modern living at its finest!
/u.realgeeks.media/myhomeseekers/jose-new-square2.png)
Additional Information
- Appliances
- 6 Burner Stove, Freezer, Gas Oven, Microwave, Refrigerator, Dryer, Washer
- Pool
- Yes
- Pool Description
- In Ground, Private
- Fireplace Description
- Living Room
- Heat
- Central
- Cooling
- Yes
- Cooling Description
- Central Air
- View
- City Lights, Neighborhood
- Garage Spaces Total
- 2
- Sewer
- Public Sewer
- Water
- Public
- School District
- Los Angeles Unified
- Interior Features
- Built-in Features, Separate/Formal Dining Room, Storage, All Bedrooms Down, Bedroom on Main Level, Main Level Primary, Walk-In Closet(s)
- Attached Structure
- Detached
- Number Of Units Total
- 1
- Garage Spaces
- 2
- Levels
- One
- Parking Spaces
- 2
- School District
- Los Angeles Unified
Listing courtesy of Listing Agent: Samuel Danielyan (samuel.danielyan@hotmail.com) from Listing Office: JohnHart Real Estate.
Listing sold by Samuel Danielyan from JohnHart Real Estate
Mortgage Calculator
Based on information from California Regional Multiple Listing Service, Inc. as of . This information is for your personal, non-commercial use and may not be used for any purpose other than to identify prospective properties you may be interested in purchasing. Display of MLS data is usually deemed reliable but is NOT guaranteed accurate by the MLS. Buyers are responsible for verifying the accuracy of all information and should investigate the data themselves or retain appropriate professionals. Information from sources other than the Listing Agent may have been included in the MLS data. Unless otherwise specified in writing, Broker/Agent has not and will not verify any information obtained from other sources. The Broker/Agent providing the information contained herein may or may not have been the Listing and/or Selling Agent.