12218 Montana Avenue Unit 302, Los Angeles, CA 90049
- $2,248,000
- 2
- BD
- 3
- BA
- 2,069
- SqFt
- Sold Price
- $2,248,000
- List Price
- $2,298,000
- Closing Date
- Dec 08, 2025
- Status
- CLOSED
- MLS#
- 25558183
- Year Built
- 1996
- Bedrooms
- 2
- Bathrooms
- 3
- Living Sq. Ft
- 2,069
- Lot Size
- 28,314
- Acres
- 0.65
- Days on Market
- 136
- Property Type
- Condo
- Style
- Traditional
- Property Sub Type
- Condominium
- Stories
- One Level
Property Description
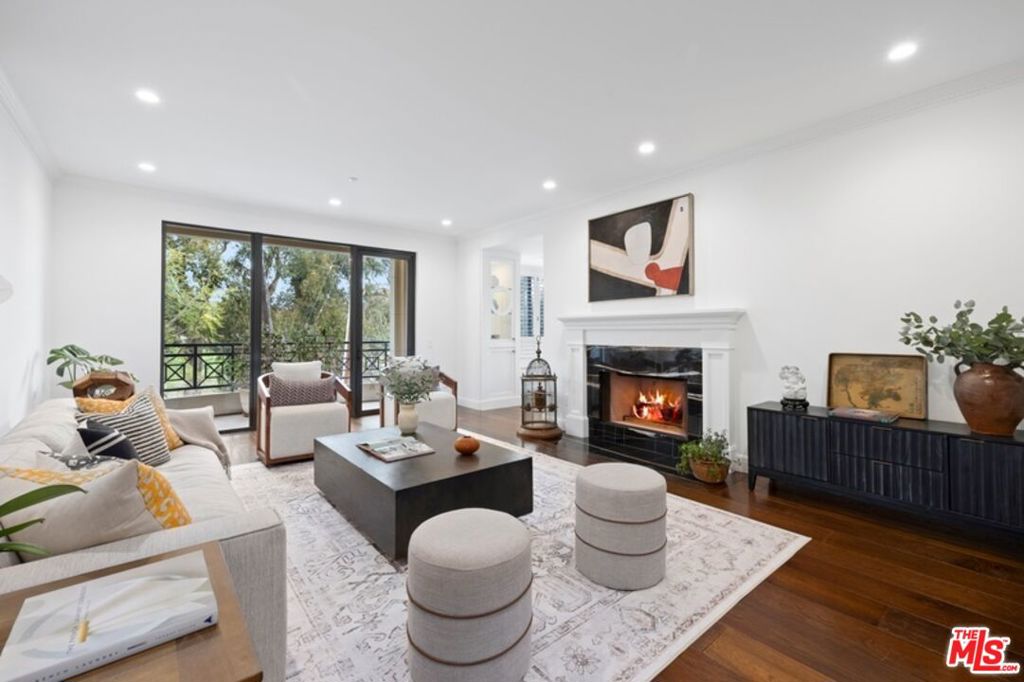
Architectural award winning design and exclusive concierge amenity building! This recently redone corner unit shines with understated luxury and unparalleledattention to detail. Gorgeous golf course views from this sophisticated residence at the exclusive concierge-staffed Brentwood Park. Grand Marble floor entry, leads togrand hallway with spacious living areas with wide plank European oak floors, gallery walls and natural light from oversized windows throughout. The gourmet kitchen offerscustom rare Quartzite countertops, large gas range, custom cabinetry throughout, walk in pantry and spacious family room/den. Formal dining room opens to a living roomwith elegant marble fireplace, sunny front-facing terrace and inspiring views. The primary suite has a spa-style bath with luxurious tub, walk-in shower with body jets andoversized 8' double vanity with elegant statuary marble throughout. Walk-in closet with custom built-ins and spacious sleeping area completes the suite. The secondbedroom with custom designed ensuite bathroom can also be used as an office or additional den. Fully permitted improvements include: new HVAC with Nest thermostats,new fire sprinklers, drywall, electrical, Gentex alarm in unit, new flooring, custom closets, new electrical. Building amenities include concierge, 2 side by side parking, gymwith showers and large storage.
/u.realgeeks.media/myhomeseekers/jose-new-square2.png)
Additional Information
- HOA
- Yes
- HOA Fee
- 2141
- Frequency
- Monthly
- Association Amenities
- Controlled Access, Maintenance Grounds, Insurance, Pet Restrictions, Trash, Cable TV, Water
- Appliances
- Built-In, Dishwasher, Gas Cooktop, Disposal, Oven, Refrigerator, Range Hood, Dryer, Washer
- Pool Description
- None
- Fireplace Description
- Living Room
- Heat
- Central
- Cooling
- Yes
- Cooling Description
- Central Air
- View
- Park/Greenbelt, Golf Course
- Patio
- Covered
- Roof
- Composition
- Sewer
- Other
- Interior Features
- Crown Molding, High Ceilings, Storage, Walk-In Pantry, Walk-In Closet(s)
- Pets
- Call
- Attached Structure
- Attached
- Number Of Units Total
- 31
- Levels
- One
Listing courtesy of Listing Agent: Shelton Wilder (shelton@sheltonwilder.com) from Listing Office: Christie's International Real Estate SoCal.
Listing sold by Laurie Hudson from Berkshire Hathaway HomeServices California Properties
Mortgage Calculator
Based on information from California Regional Multiple Listing Service, Inc. as of . This information is for your personal, non-commercial use and may not be used for any purpose other than to identify prospective properties you may be interested in purchasing. Display of MLS data is usually deemed reliable but is NOT guaranteed accurate by the MLS. Buyers are responsible for verifying the accuracy of all information and should investigate the data themselves or retain appropriate professionals. Information from sources other than the Listing Agent may have been included in the MLS data. Unless otherwise specified in writing, Broker/Agent has not and will not verify any information obtained from other sources. The Broker/Agent providing the information contained herein may or may not have been the Listing and/or Selling Agent.