2805 Calle Aventura, Rancho Palos Verdes, CA 90275
- $1,625,000
- 4
- BD
- 2
- BA
- 2,479
- SqFt
- Sold Price
- $1,625,000
- List Price
- $1,699,000
- Closing Date
- Oct 14, 2025
- Status
- CLOSED
- MLS#
- SB25081345
- Year Built
- 1957
- Bedrooms
- 4
- Bathrooms
- 2
- Living Sq. Ft
- 2,479
- Lot Size
- 10,263
- Acres
- 0.24
- Lot Location
- 2-5 Units/Acre, Back Yard, Front Yard, Level, Sprinkler System
- Days on Market
- 151
- Property Type
- Single Family Residential
- Style
- Traditional
- Property Sub Type
- Single Family Residence
- Stories
- One Level
Property Description
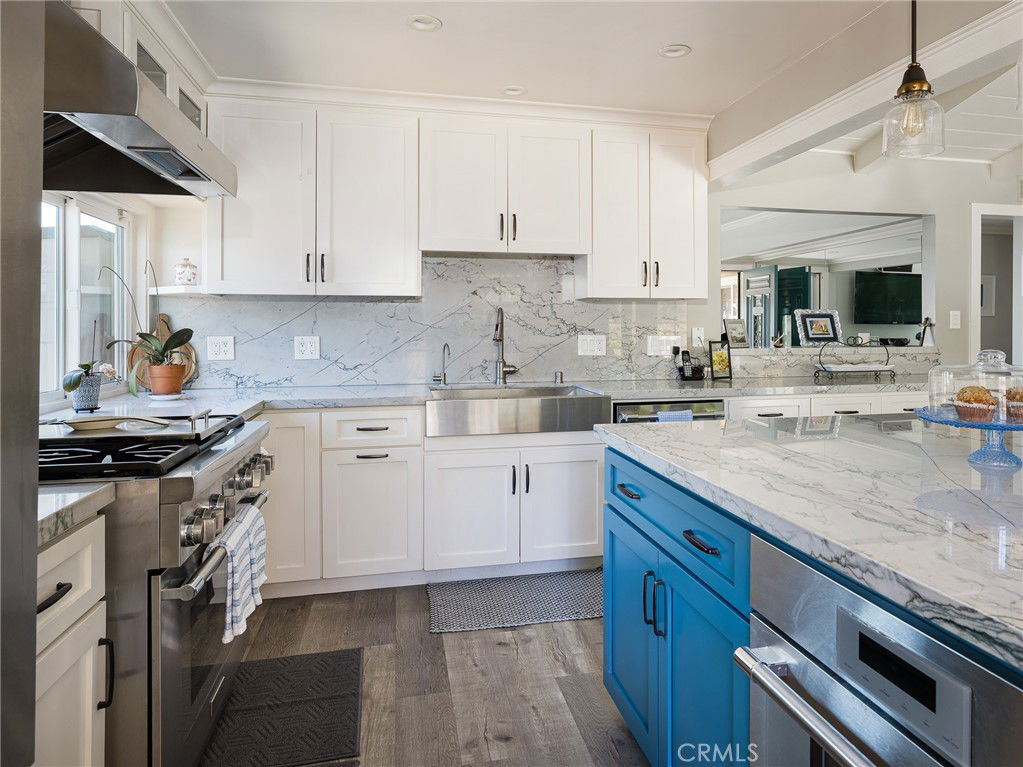
BEST DEAL ON THE HILL!! SELLER MOTIVATED!! HUGE PRICE REDUCTION!!! ABSOLUTELY "TURN KEY CONDITION"!! Home is FOR SALE OR FOR LEASE AT $6500. PER MONTH COMPLETELY FURNISHED. A DREAM, EXTRA HIGH END, COMPLETELY NEW KITCHEN, WAS COMPLETED IN 2019, WITH AN AMAZING LARGE QUARTZ COUNTER TOP CENTER ISLAND, TOP OF THE LINE THERMADOR STAINLESS STEEL APPLICANCES, HIGH VAULTED CEILINGS, AND ABUNDANCE OF NEW ELEGANT, WHITE, SELF CLOSING CABINETS AND LARGE DRAWERS, READY FOR YOUR NEXT FAMILY AND FRIEND GATHERING. Prestigious El Prado Estates, Spacious four bedroom and a loft, two bathroom, ONE LEVEL home, has an EXCELLENT FLOOR PLAN, with new vinyl dual pane windows bringing in lots of natural light. Gorgeous high end Andes Maple Waterproof rigid 7 inch plank laminate flooring and maple hardwood flooring throughout the home. The Extra Large Master Bedroom SUITE has high vaulted ceilings. Both the Master Bedroom and Guest Bathrooms have been extensively remodeled. This home is designed for entertaining, and the rear yard is no exception. This outstanding area includes a Private Back Yard Oasis, with a pristine, sparkling, swimming pool, a large patio area with extensive use of Palos Verdes stone FOR LOW MAINTENANCE, and a large custom covered barbecue station with outdoor kitchen for Summertime Barbecue's, and all year round gatherings. A must to see !! HURRY THIS ONE WON'T LAST!!!.
/u.realgeeks.media/myhomeseekers/jose-new-square2.png)
Additional Information
- Appliances
- Double Oven, Dishwasher, Gas Cooktop, Disposal, Gas Oven, Gas Range, Gas Water Heater, Refrigerator
- Pool
- Yes
- Pool Description
- In Ground, Private
- Fireplace Description
- Gas Starter, Living Room, Primary Bedroom, See Remarks
- Heat
- Central, Forced Air, Natural Gas
- Cooling
- Yes
- Cooling Description
- Central Air
- View
- Ocean
- Exterior Construction
- Frame, Stone, Stucco, Vinyl Siding, Copper Plumbing
- Patio
- Covered, Patio, Stone, See Remarks
- Roof
- Shake
- Garage Spaces Total
- 2
- Sewer
- Public Sewer
- Water
- Public
- School District
- Palos Verdes Peninsula Unified
- Interior Features
- Breakfast Bar, Ceiling Fan(s), Crown Molding, Separate/Formal Dining Room, Eat-in Kitchen, High Ceilings, Open Floorplan, Quartz Counters, Recessed Lighting, See Remarks, All Bedrooms Down, Bedroom on Main Level, Loft, Main Level Primary, Primary Suite
- Attached Structure
- Detached
- Number Of Units Total
- 1
- Garage Spaces
- 2
- Levels
- One
- Parking Spaces
- 2
- School District
- Palos Verdes Peninsula Unified
Listing courtesy of Listing Agent: Fred DiBernardo (freddibernardo@sbcglobal.net) from Listing Office: Fred DiBernardo.
Listing sold by Cari Corbalis from Vista Sotheby’s International Realty
Mortgage Calculator
Based on information from California Regional Multiple Listing Service, Inc. as of . This information is for your personal, non-commercial use and may not be used for any purpose other than to identify prospective properties you may be interested in purchasing. Display of MLS data is usually deemed reliable but is NOT guaranteed accurate by the MLS. Buyers are responsible for verifying the accuracy of all information and should investigate the data themselves or retain appropriate professionals. Information from sources other than the Listing Agent may have been included in the MLS data. Unless otherwise specified in writing, Broker/Agent has not and will not verify any information obtained from other sources. The Broker/Agent providing the information contained herein may or may not have been the Listing and/or Selling Agent.